
Custom Built-Ins in Warren County: Design, Fit and Installation
A built-in project can go beyond cabinet boxes. Warren County homeowners can focus on cabinetry or expand the scope to a full kitchen remodel. The custom built-ins Warren County homeowners choose should suit the room’s dimensions, storage needs, and overall project.
A precise fit starts before installation. Measurements, layout decisions, material selections, and project scope shape how the work is designed, ordered, and completed. This guide explains each stage, what affects timing and cost, and what details help make a quote useful. You’ll also see how cabinetry can connect with countertops and broader kitchen updates, helping you plan custom built-ins Warren County homeowners can shape around the result they want.
Table of Contents
Remodel design, measurement, ordering, and installation
Custom cabinetry differs from prefabricated cabinets or modular shelving because its layout can be planned around the room’s dimensions and storage needs. Before ordering, clarify measurement responsibilities, written warranty coverage, and care instructions for the selected finish.
Consultation, Measurement, and Design
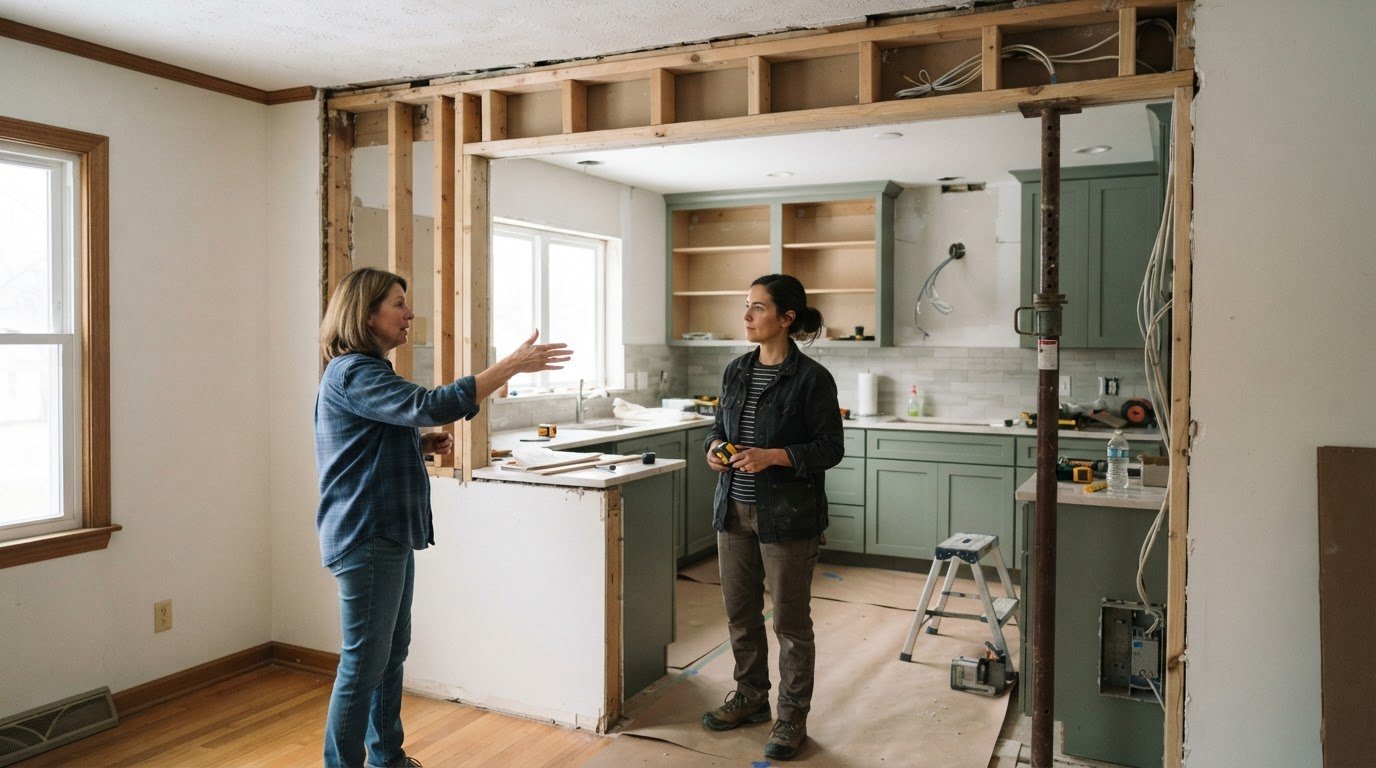
During the consultation, the designer identifies the kitchen scope, storage priorities, and how the room needs to function. Site measurements record wall lengths, ceiling height, openings, and obstacles that affect cabinet placement. The design turns those details into a layout and order plan. Review the drawings and documented scope before production begins, so the design reflects the measured space.
Design Ideas and Material Planning
Plan each storage zone around how you’ll use it. A pantry needs accessible shelves, while a cooking area benefits from practical drawer placement. The finish, door style, cabinet hardware, and interior configuration should work together throughout the kitchen. A parts list can identify cabinet boxes, doors, drawer fronts, shelves, fillers, trim, and hardware. Compare the list with the design to catch omissions before ordering.
Pricing Factors
Material, overall size, finish, and installation requirements all shape a quote. A larger built-in uses more cabinetry and may require a more involved layout; detailed finishes or additional trim also affect the work. Wall conditions and transitions to existing surfaces can influence installation planning. Compare proposals by scope and included components, not just by the total. Pricing depends on the project and is provided after a quote request.
Design, Build, and Installation Timeline
Ordering time depends on the cabinet line: stocked lines arrive in about two weeks, semi-custom lines in four to eight weeks, and custom lines in eight to fourteen weeks. Countertops are typically installed about two weeks after cabinets are set. The on-site portion of a kitchen remodel typically takes one to three weeks, from the first cabinet box through the last piece of trim. Plan around every stage, not just installation.
Requesting quotes from local professionals
A useful quote starts with a defined project rather than a rough idea. Describe the room, the storage problem, and whether the work covers one built-in or several. For a kitchen, note which cabinets will stay and where you need new storage. A clear scope gives everyone the same starting point and makes proposal differences easier to identify.
Share the decisions that affect the design before requesting an estimate. A short project brief can include:
The room and the wall or area where the built-in will go.
Examples of the storage you need, such as pantry shelves or deep drawers.
Your preferred door style, finish, and cabinet hardware.
Whether existing cabinets, flooring, or nearby surfaces must remain.
Any sketches, inspiration photos, or room measurements already available.
Ask for a written proposal that separates design, materials, cabinetry, hardware, and installation. It should explain what the work includes and how changes affect the order. For example, a proposal for a kitchen wall unit should distinguish the cabinet layout from trim and finishing work. Clear line items help you spot omissions before approving the project.
Compare proposals by matching their scope, not just their totals. One quote may include installation details that another leaves outside its stated work. Review the proposed finish, listed components, project assumptions, and warranty terms together. Keep design changes in writing so the final order reflects the agreed layout. To move from a defined brief toward a tailored plan, request a cabinetry quote.
What factors affect custom built-in pricing, including materials, size, finish, and installation?
Material selection affects cabinet components, construction, and the finished appearance. A painted finish, for example, requires different preparation from a stained wood finish. The design also determines how much material the project uses. A floor-to-ceiling built-in generally requires more cabinetry than a compact bench with storage.
Size means more than width. Height, depth, the number of storage sections, and the fit around doors or windows all shape the plan. A built-in spanning one wall may need more cabinet boxes, shelves, and trim than a narrow alcove unit. Each added drawer, door, or open shelf becomes part of the itemized scope.
Finish choices influence preparation and detail. Paint color, stain, sheen, and visible trim affect the work needed for a consistent look. Cabinet hardware also shapes the specification, from simple pulls to a coordinated set of knobs and handles. Include finish and hardware choices in the design so the estimate reflects the complete look.
Materials: Identify the cabinet material and door style in the proposal.
Dimensions: Include the full width, height, depth, and built-in layout.
Finish: Specify paint or stain, color, sheen, and trim details.
Installation: Define fitting, adjustments, and finishing work at the site.
Installation complexity depends on how the built-in meets the room. A unit beside an existing doorway needs different detailing from one along an uninterrupted wall. Wall conditions, access, and transitions to nearby surfaces can affect labor and finishing. Pricing depends on the project and is provided after a quote request; materials, dimensions, finish, and installation scope all factor into it. An itemized proposal makes these cost drivers visible and aligns the scope with the design.
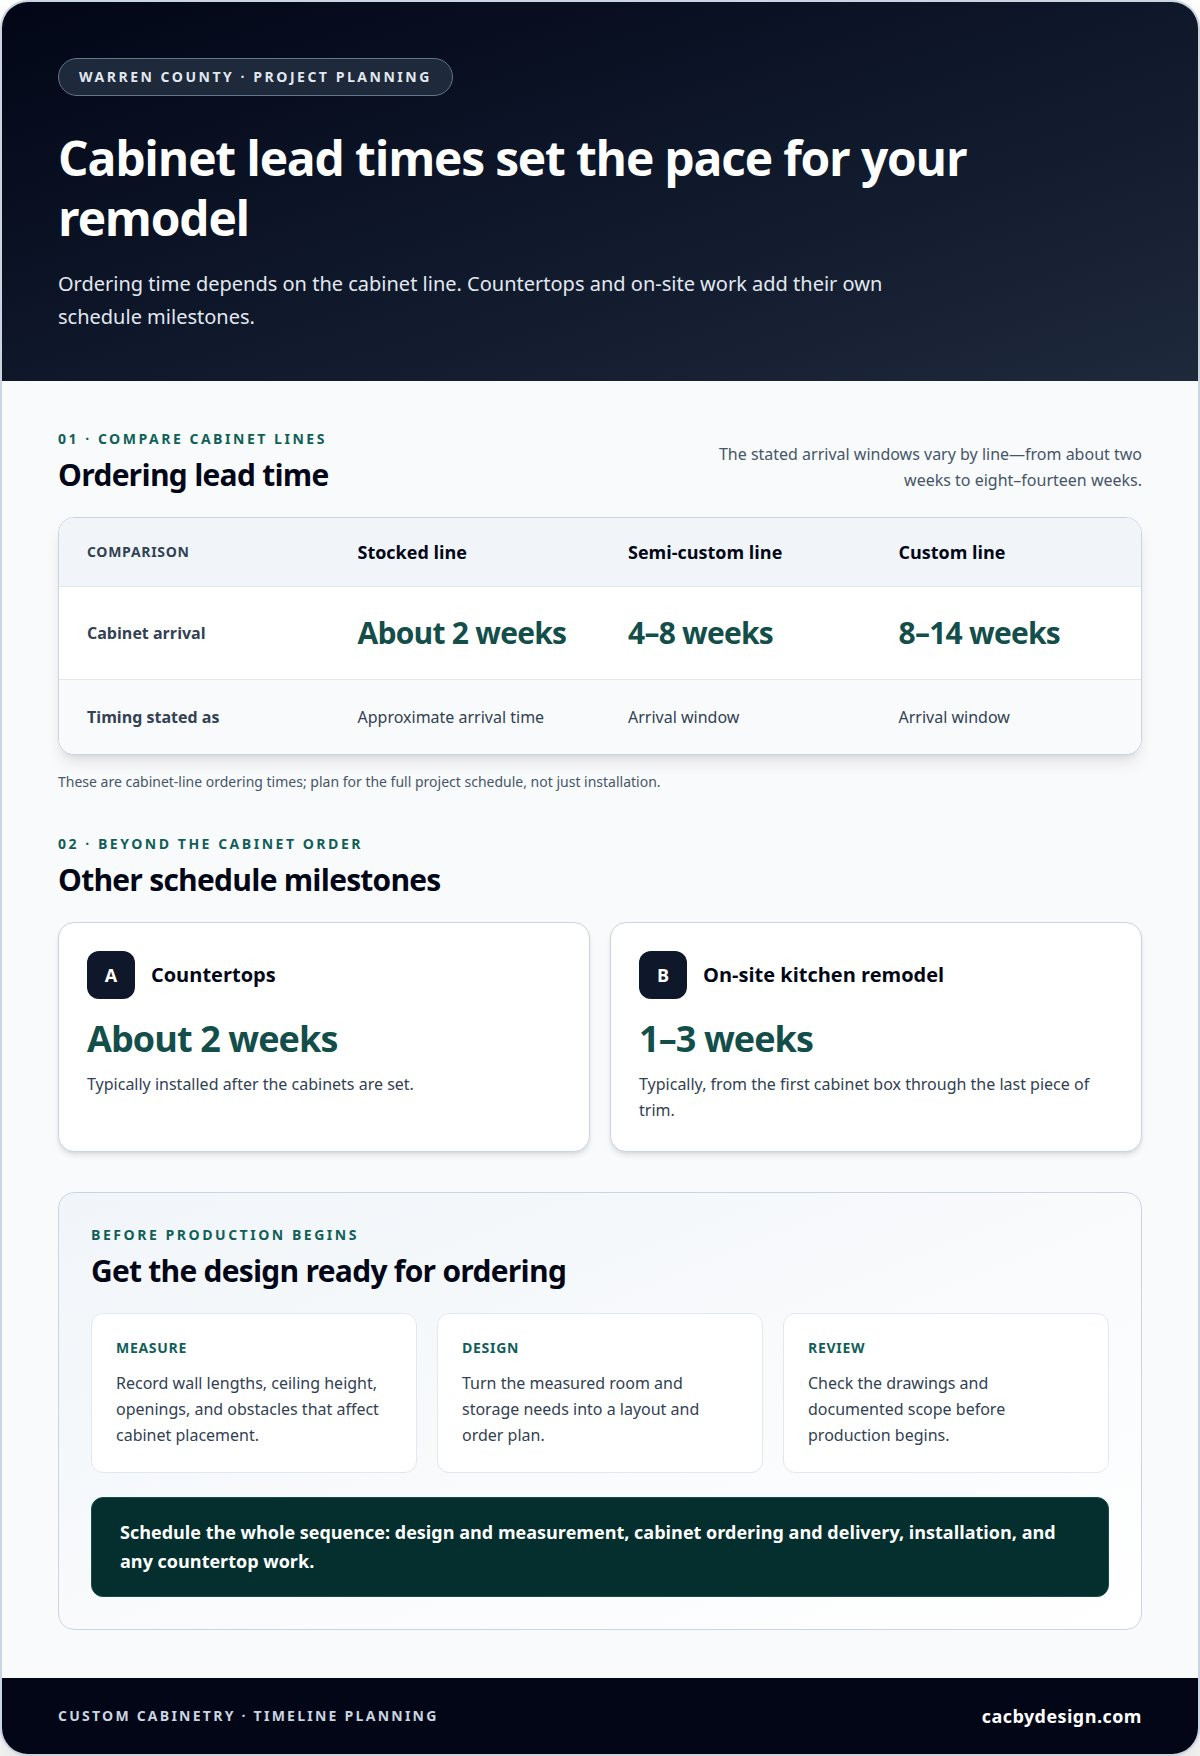
How long does it take to design, build, and install custom built-ins locally?
In Warren County, the schedule runs through design, ordering, delivery, and installation. Cabinet-line lead time is only one factor; measured drawings, approved selections, and site readiness also shape the sequence. Set the project calendar around these milestones rather than treating delivery as the finish line.
Design begins with a consultation and site measurements. The designer plans the built-in for the room, addresses storage needs, and develops the layout. Settle decisions about cabinet style, finish, and hardware before releasing the order. Late changes can affect the approved plan and delay ordering or installation coordination.
Ordering time depends on the cabinet line. Stocked lines arrive in about two weeks, semi-custom lines in four to eight weeks, and custom lines in eight to fourteen weeks. These are separate lead-time categories, not the total project duration. The selected line and completed design determine which estimate applies.
Installation follows delivery and site preparation. For a Warren County kitchen remodel, the on-site portion typically takes one to three weeks, from the first cabinet box through the last piece of trim. Countertops are typically installed about two weeks after cabinets are set. The sequence matters: cabinets go in first, and countertop installation follows.
Build a schedule with clear checkpoints: design approval, order placement, cabinet delivery, installation start, and final trim. Keep access to the work area clear and resolve finish or layout decisions before ordering. For projects that include countertops, include their later installation stage in the plan. Request a project timeline for your built-in and kitchen work.
Countertops and Cabinetry By Design
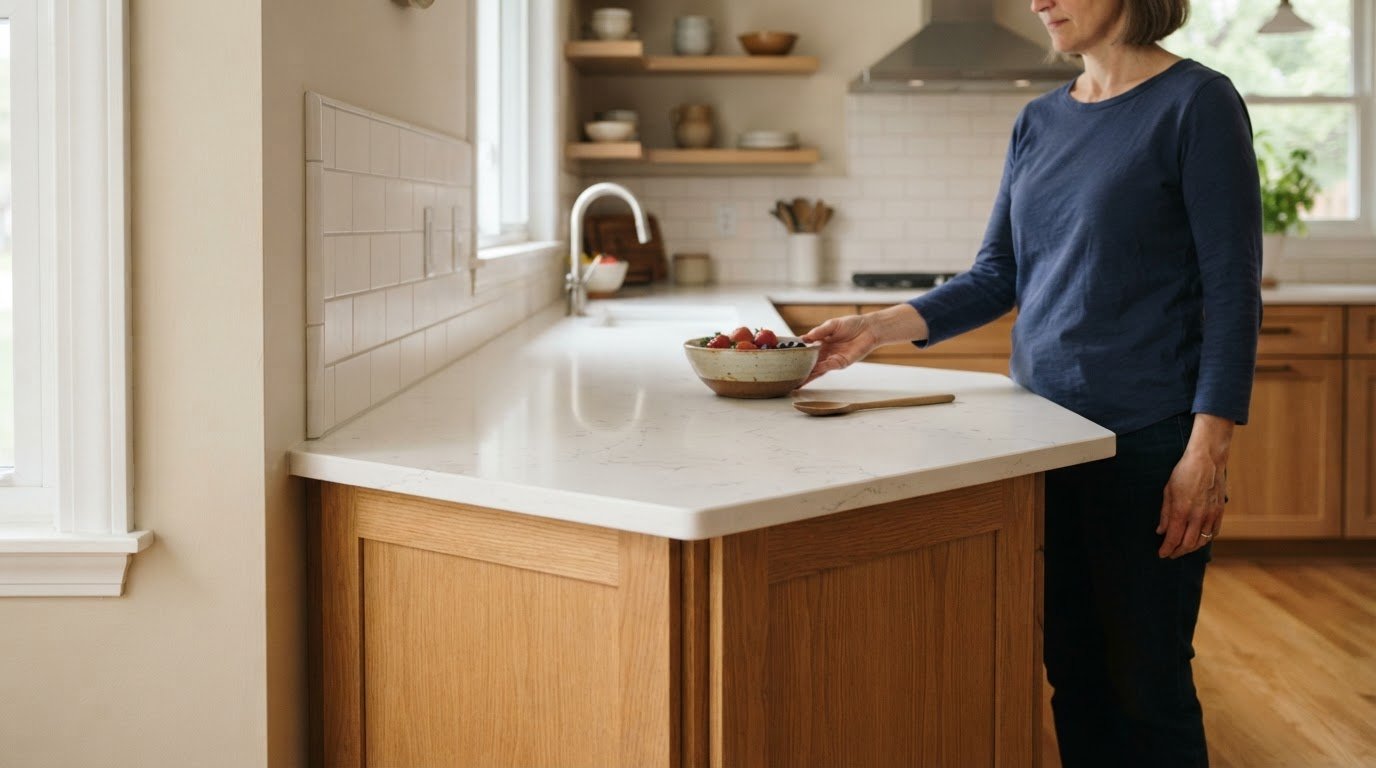
Countertops and Cabinetry By Design can connect built-in plans with a wider kitchen remodel. When cabinetry changes affect nearby work surfaces, coordinating early helps align measurements, material selections, and installation stages. The company offers marble, quartzite, quartz, and granite countertops, with design, material selection, fabrication, and professional installation supporting the project.
Share your intended layout and finish direction, especially when new storage meets existing countertops or forms part of a kitchen remodel. This context helps clarify how countertop decisions fit the overall plan without treating a surface choice as a substitute for tailored storage. If your built-in project includes wider kitchen updates, Countertops and Cabinetry By Design can help align cabinetry and countertop decisions.
Contact Countertops and Cabinetry By Design to discuss your project.
Turn Your Design Into a Clear Next Step
Decide what you want the room to do, then use that priority to shape the project. A more functional kitchen, better-organized storage, or a coordinated remodel each calls for a different scope. Custom built-ins let Warren County homeowners plan storage as part of the room’s broader design, connecting cabinetry with the surrounding space.
Countertops and Cabinetry By Design can coordinate kitchen cabinetry with countertop choices, including marble, quartzite, and quartz. That can help when custom built-ins Warren County homeowners are planning also involve updates to the kitchen’s overall look. Start with your preferred layout, finish direction, and the areas you want to change. A focused discussion gives the project a practical starting point.
Contact Countertops and Cabinetry By Design to discuss your project and take the next step toward a space designed around your needs.
Frequently Asked Questions
Do you do full kitchen remodels in Warren County, or cabinets only?
Yes. Countertops and Cabinetry By Design handles full kitchen remodels as well as cabinetry projects. If built-ins are part of wider updates, describe the full room scope so the design accounts for connected changes. For a storage-focused project, define the cabinetry work separately. Clarifying the scope early helps shape a clear project plan.
How do I choose Cabinetry and Custom Cabinet Makers in Warren, OH near me?
Choose a maker who can turn your room’s needs into a defined project. Review the design scope, measured layout, cabinet components, finish, and installation responsibilities. For example, a mudroom proposal could list bench storage, hooks, and upper cabinets as separate elements. This makes the planned work easier to understand before you approve the design.
What custom built-in cabinet makers serve Warren County?
Countertops and Cabinetry By Design provides custom cabinetry design and installation for Warren County projects. Its local service area also includes Hamilton, Butler, Montgomery, Green, Clinton, Clermont, and Brown Counties. For a built-in project, define whether you need cabinetry alone or connected remodeling work. That distinction helps establish the scope and the right design approach.
Which Warren County is meant, and what cities and towns do local built-in contractors cover?
This article refers to Warren County, Ohio. Countertops and Cabinetry By Design’s local service area includes Warren County, along with Hamilton, Butler, Montgomery, Green, Clinton, Clermont, and Brown Counties. The geographic coverage is described by county, rather than as a complete list of cities and towns. Include the county and community name when describing your project location.
How much do custom built-ins cost in Warren County?
Pricing depends on the project and is provided after a quote request. Key factors include dimensions, cabinet materials, finish, storage configuration, and installation requirements. A compact alcove unit and a full-wall built-in have different scopes, even if both serve the same room. Describe the intended layout to make clear what the quote covers.
What should homeowners check when choosing a custom built-in contractor, including licenses, insurance, and references?
Review the written project scope, applicable licensing and insurance documentation, and references for comparable work. Check that the proposal identifies who designs and installs the cabinetry and explains what the work includes. Countertops and Cabinetry By Design uses an in-house team for installation. Clear responsibilities and documented project details make it easier to understand how the work will proceed.

Comments