
Galley Kitchen Layout Ideas for Small, Narrow Spaces
A galley kitchen doesn’t need an island to work hard. It has counters running parallel along a hallway-like aisle, keeping prep space and cooking tools close at hand. The best galley kitchen layout ideas make that narrow footprint feel efficient, with smart storage and an aisle that stays easy to move through. A fixed island needs 42 inches of clearance on each side, so compact rooms often work better with a rolling cart or a clear central aisle.
If your kitchen feels tight, focus on more than appearance. A galley kitchen layout needs to support cooking, storage, and everyday movement without crowding the room. This guide explains what defines a galley kitchen and how to make a compact one more functional.
Explore compact configurations, alternatives to an island, and practical ways to use cabinets, counters, and vertical space. The goal is a layout that fits your room and makes each zone work harder.
Table of Contents
1. What is a galley kitchen?
A galley kitchen has parallel counters on either side of a hallway-like aisle. This arrangement keeps cooking zones close together but limits wall and floor space. The layout may end at a wall or open into another room. Its shape determines where storage, lighting, and appliances can fit.
Use vertical space before adding bulky floor storage. Ceiling-height cabinets add storage without taking up more aisle space. Open shelves work well for dishes, jars, and serveware you use often, while a closed wall can accommodate extra cabinets. Hooks or rods beneath upper cabinets keep mugs and tea towels within reach. A pegboard can turn an open wall into storage for pans and utensils.
In a long galley, group cabinets by task and use the far wall for extra shelving. Base cabinets with drawers keep cookware accessible, while clear countertop space supports food preparation. Reserve one section for chopping instead of filling every surface with small appliances. Lighter tones and reflective surfaces can make the room feel brighter; natural light and well-placed fixtures help you work after dark.
Cabinets can run along both sides if the aisle allows, or one side can remain open for a more spacious feel. Another option is full-depth cabinets on one side and shallower storage opposite. Choose a countertop that suits your cooking habits and design goals. Consistent flooring and layered lighting help unify the room, while these choices also shape the scope of a kitchen remodel.
Building codes and ventilation requirements depend on the remodel’s location and scope. Local rules and your chosen cooking equipment determine what applies, including ventilation design. Plan these details as part of the full kitchen design, not as a last-minute visual addition.
Galley kitchen remodel cost depends on cabinetry, countertop material, layout changes, and installation scope. The price is determined after a quote request, based on those project factors.
For aisle planning, the National Kitchen and Bath Association recommends a 42-inch work aisle for one cook and 48 inches for two. An open dishwasher door reaches about 24 inches into the aisle, so door positions matter. Keep appliance doors from colliding with each other or blocking the main route.
Place the refrigerator at one end of the kitchen and the range at the other end of the same wall, with the sink opposite between them. Keep counters clear, walkways unobstructed, and storage arranged to avoid reaching across hot cooking zones.
2. Island alternatives for narrow kitchens
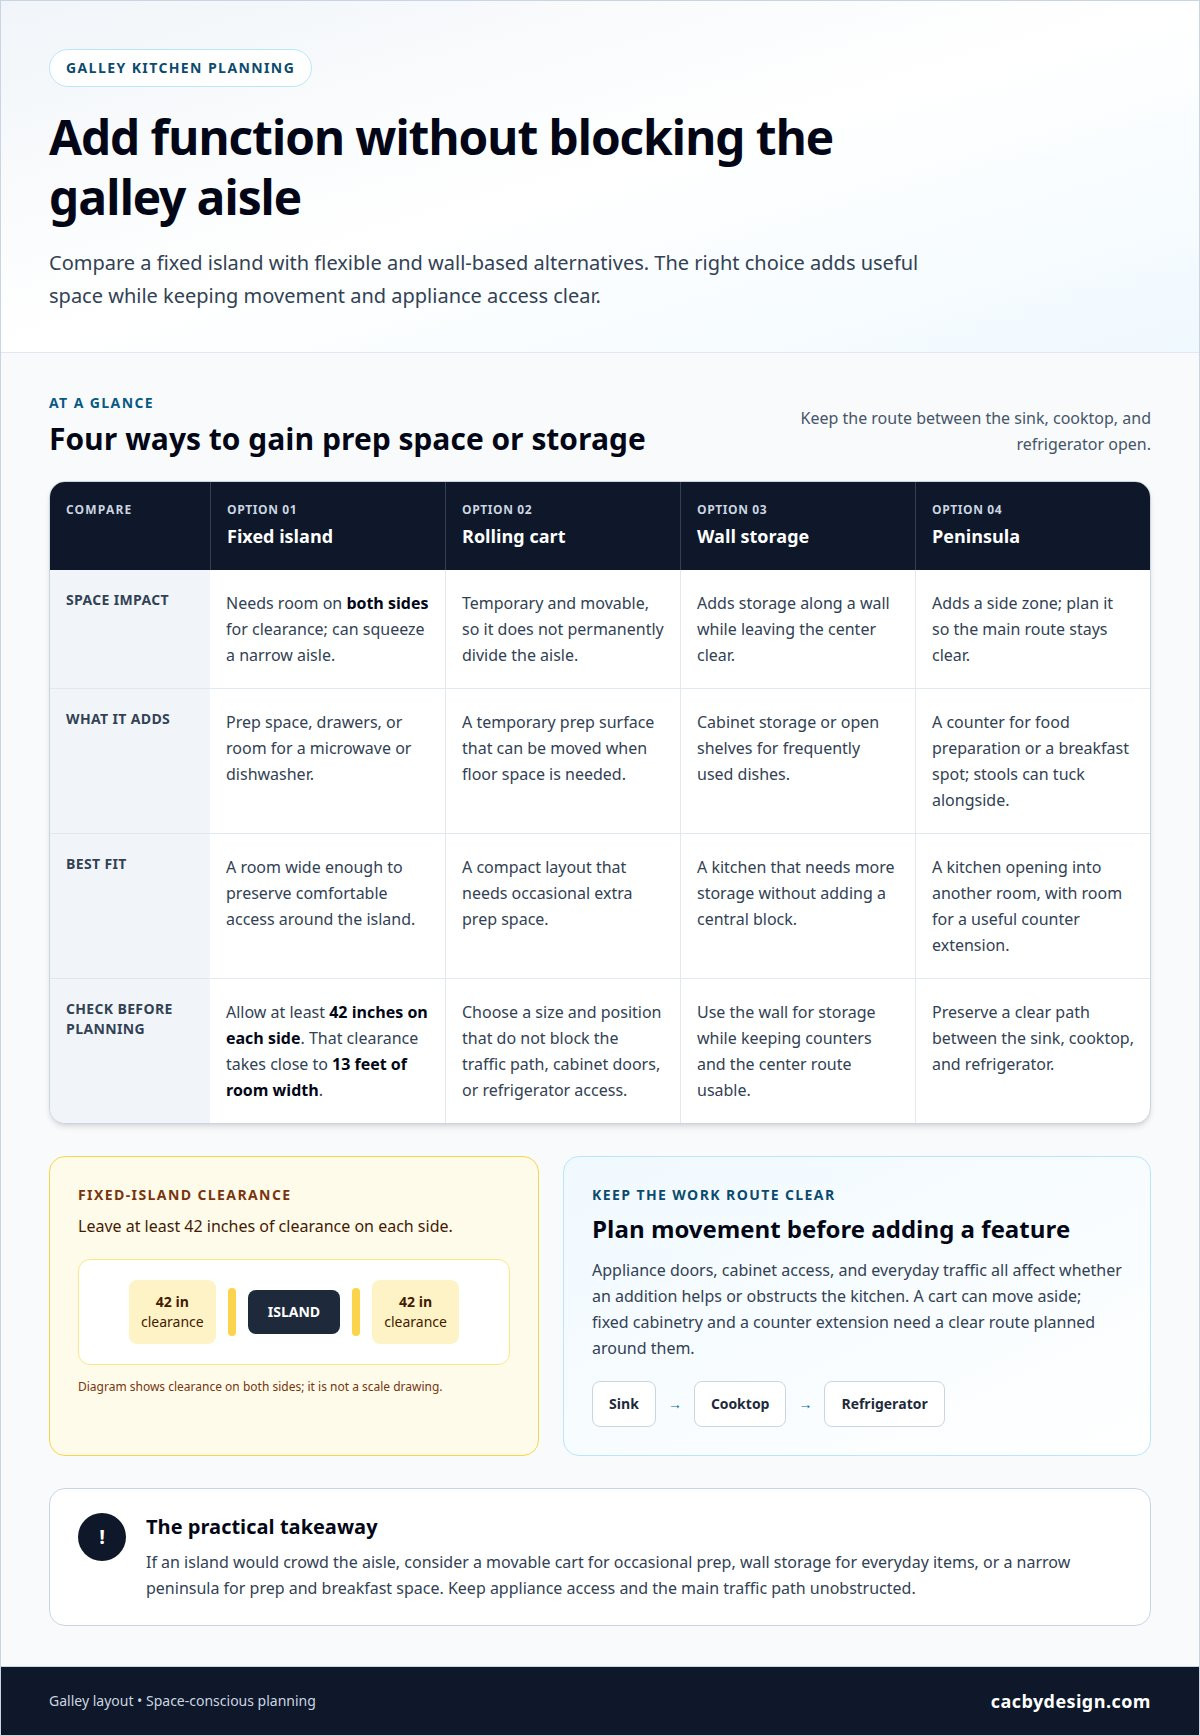
A fixed island can add prep space, drawers, or room for a microwave or dishwasher. But clearance decides whether it helps or obstructs movement. Allow at least 42 inches on each side of an island; a galley kitchen with that clearance needs close to 13 feet of room width. If your kitchen is narrower, forcing in an island can squeeze the work aisle and interrupt access to appliances.
A rolling kitchen cart is a flexible alternative to a fixed island. Use it as a temporary prep surface, then move it when you need more floor space. Because it does not permanently divide the aisle, it can suit a compact layout. Choose a size and position that preserve the traffic path and do not block cabinet doors or refrigerator access.
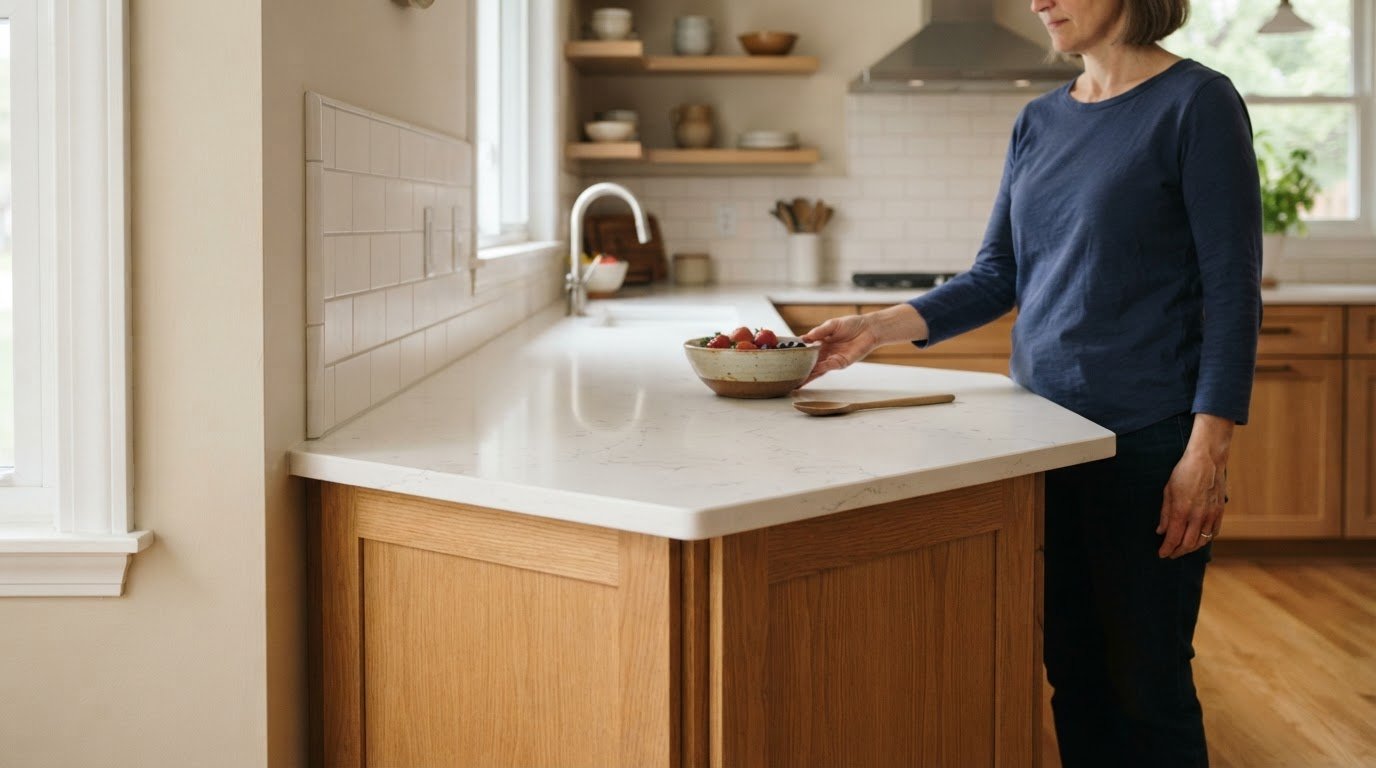
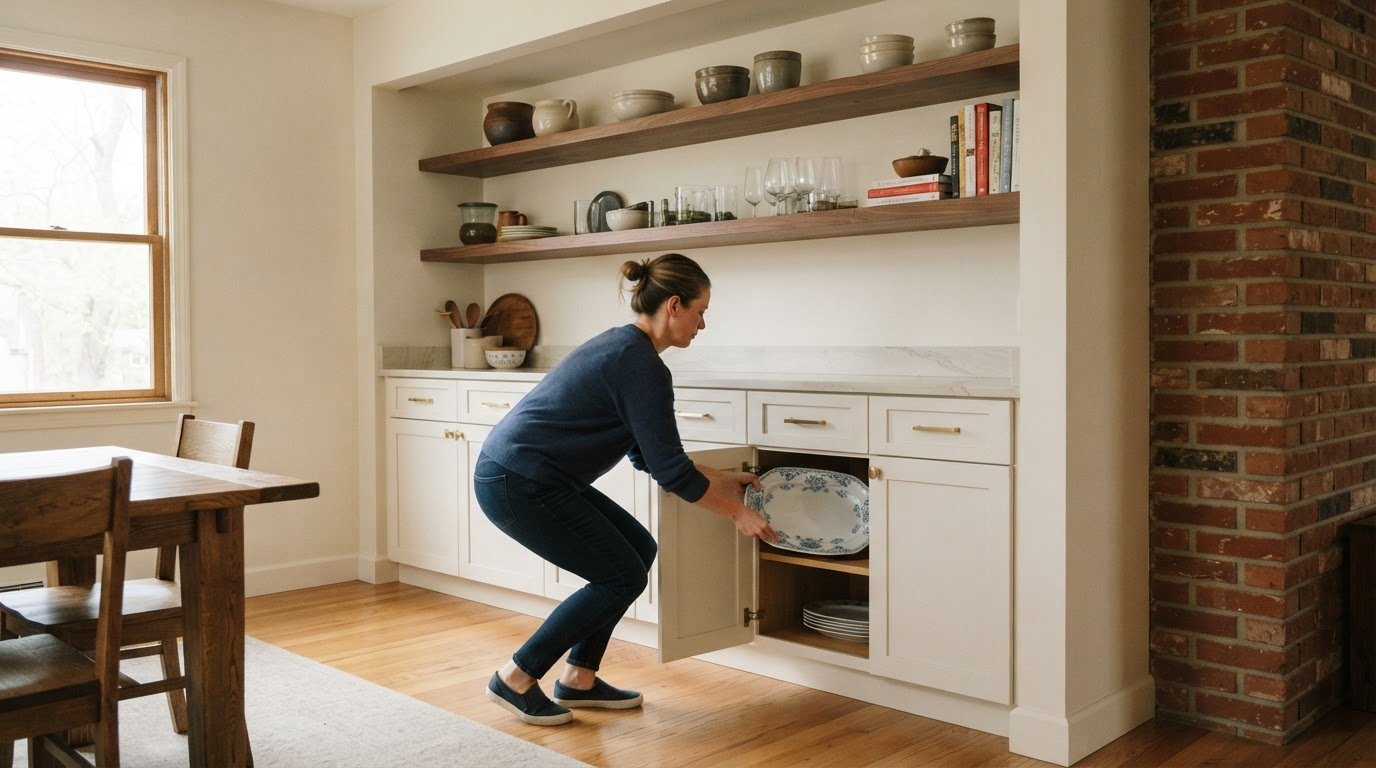
For storage without a central block, extend cabinetry along a wall or add open shelves for dishes you use often. A narrow peninsula or counter extension can create a breakfast spot, with stools tucked alongside when the counter is not in use. These galley kitchen layout ideas keep the center clear while adding another useful zone.
Choose an island alternative based on how you use the kitchen. A cart adds occasional prep space, while fixed cabinetry provides dedicated storage. A counter extension can support breakfast and food preparation, provided it leaves a clear route between the sink, cooktop, and refrigerator. The best galley kitchen layout ideas also use finishes and materials that help the addition feel integrated rather than crowded.
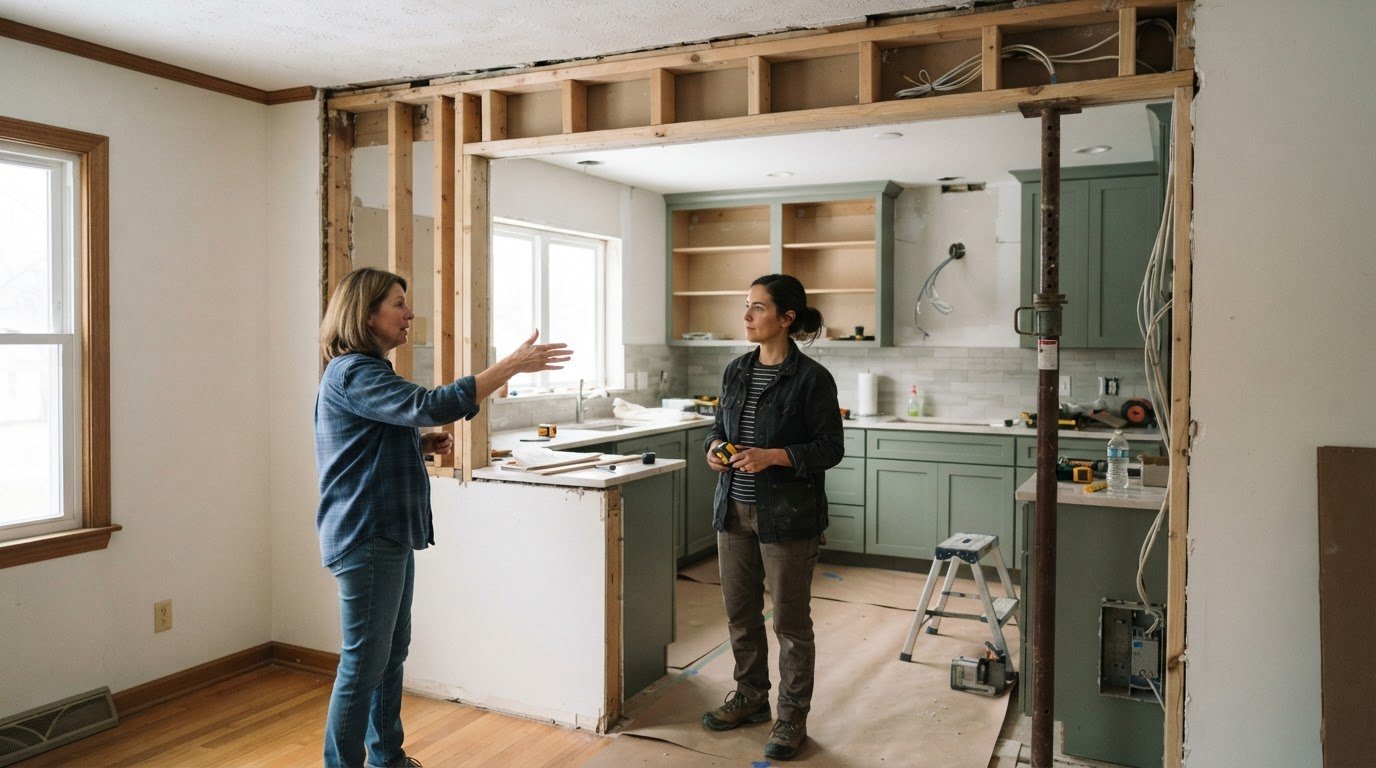
During a remodel, the layout should account for appliance doors, storage, and movement before adding a central feature. Kitchen remodeling design can bring those decisions together, including cabinetry choices that suit a compact footprint.
3. Compact and small galley kitchen layouts
In a compact kitchen, every inch of depth affects the aisle. For a room narrower than 90 inches, place full-depth cabinets and appliances on one wall, with 12- to 15-inch-deep storage opposite. This keeps frequently used equipment together while preserving a more open route. Shallower cabinets can also make the parallel walls feel less imposing.
Choose appliances to protect counter space. A counter-depth refrigerator measures about 24 to 25 inches deep, compared with 30 to 36 inches for a standard-depth model. A 24-inch refrigerator can suit an especially tight footprint. French-door models reduce the swing space needed at the refrigerator, while an over-the-range microwave clears counter space and provides ventilation.
Keep one side focused on cooking equipment and small appliances, then reserve the opposite counter for food preparation. A cooktop with a wall oven below can fit into the cabinetry instead of using a slide-in range. An 8-inch pullout pantry can use a narrow gap for stored goods. These choices make custom storage more precise than simply adding more cabinets.
Light and detail affect how a compact kitchen feels. Lighter tones and reflective surfaces can brighten a narrow room, while natural light and well-positioned fixtures support work. Handleless cabinets reduce visual clutter and the chance of clothing catching on hardware. Use open shelves selectively so displayed items do not crowd counters or compete with the room’s clean lines.
Small galley floor plans show how layouts adapt to different footprints: Small Galley Kitchen Design covers 58 square feet, while Small Galley Kitchen Layout covers 85 square feet. A counter can also double as a breakfast bar where the kitchen opens to another room, creating a place for casual meals or entertaining. These examples offer inspiration, but appliance placement and available counter space should drive the final plan.
4. What is the ideal width between cabinets in a galley kitchen?
The ideal work aisle depends on how many people cook at once. The National Kitchen and Bath Association’s planning guidelines set a 42-inch minimum work aisle for one cook and call for 48 inches when two people share the kitchen. That extra room helps two cooks pass and use opposite counters without competing for the same narrow path.
Measure the aisle between the cabinet fronts, not from wall to wall. Standard base cabinets are 24 inches deep, so two facing cabinet runs plus a 42-inch aisle require 90 inches of total width. A galley kitchen needs roughly 90 inches wall to wall at minimum when both sides have full-depth cabinets. Shallower storage on one side can change the available aisle.
Account for open doors before settling on a plan. A dishwasher door reaches about 24 inches into the aisle. An open dishwasher can make it difficult for someone to pass through the aisle while it is being unloaded. That can make simultaneous movement tight, so the dishwasher’s position and the opposite cabinet run matter. Refrigerator and cabinet doors also need room to open without blocking the main route.
For a pass-through walkway where no work happens on either side, the cited National Kitchen and Bath Association planning guidelines call for at least 36 inches. Keep a working galley aisle no wider than 48 inches to maintain efficiency and a balanced layout. The right clearance depends on cabinet depth, appliance placement, and whether one or two cooks use the space.
These measurements give a clear starting point for a remodel plan. Plan your kitchen remodel around the aisle, cabinets, and door swings before finalizing the layout.
Countertops and Cabinetry By Design
Countertops and Cabinetry By Design can turn your galley kitchen plan into a coordinated remodel, with cabinetry, countertop selection, and professional installation. Discuss your priorities for storage, prep space, and movement so the layout and finishes work together.
Material choices can support different design goals. Marble, quartzite, quartz, and granite countertops offer distinct looks for the work surfaces, while cabinetry helps organize a narrow footprint. The right combination depends on your preferred style, cooking needs, and the existing kitchen layout.
When you’re ready to turn layout ideas into a project plan, contact Countertops and Cabinetry By Design to discuss your kitchen remodel.
Shape a Kitchen That Fits Your Life
Your next step is to turn the room’s constraints into a design brief that reflects how you cook, what you store, and how you want the kitchen to connect with your home. Prioritize daily-use needs first. Then choose finishes and details that support the plan.
The strongest galley kitchen layout ideas are not templates to copy. They are starting points for balancing function, visual character, and remodeling scope. Decide what matters most, from storage priorities to the countertop look you want, then build a plan around the room instead of forcing in features that do not fit.
Countertops and Cabinetry By Design offers marble, quartzite, and quartz countertops to help shape your kitchen’s finished look. Share your preferences and project goals to start planning a design that suits your home.
Contact Countertops and Cabinetry By Design to discuss your kitchen plans and take the next step with confidence.
Frequently Asked Questions
What is a galley kitchen?
A galley kitchen is arranged around a narrow aisle, with work areas along parallel sides. Some galleys end at a wall; others open into a dining or living space. That difference affects how the kitchen connects to nearby rooms. An open-ended layout, for example, can maintain a visual connection while you prepare meals, while a closed end can provide space for additional storage.
How can a professional make a narrow kitchen look wider?
A coordinated design can reduce visual breaks by bringing cabinet fronts, countertop colors, and nearby finishes together. Handleless cabinetry and a panel-ready dishwasher can create a more continuous look. Flooring that extends into an adjoining room can also soften the transition. In a home in Hamilton County, account for existing doorways and room connections, not just the kitchen walls.
Which Appliances Work in Tight Kitchen Layouts?
Appliances with compact footprints and doors suited to the aisle can work well in tight kitchens. A panel-ready dishwasher has an exterior door that matches the cabinetry, helping it blend into the cabinet run. A built-in refrigerator can align with surrounding cabinets. Plan for how appliance doors open together so one does not block access to another work area.
What is a galley kitchen layout and what are its main advantages and disadvantages?
A galley layout places kitchen work areas along two parallel sides of a central aisle. Its advantage is a direct route between cooking, washing, and food preparation zones. The tradeoff is limited room for multiple people to move freely, especially with drawers or appliance doors open. A pass-through layout connects rooms, while an enclosed one has a defined end wall.
What are the best galley kitchen layouts for small spaces and narrow rooms?
The best layout depends on the room’s width, openings, and appliance locations. In a narrow room, use full-depth storage on one side and a less intrusive arrangement opposite. If the kitchen opens into another room, a counter extension can create casual dining space without blocking the aisle. A remodel plan should account for door swings and routes into adjacent spaces.
How can a professional make a galley kitchen look larger and brighter?
A coordinated design can limit visual clutter by aligning cabinet fronts and using consistent materials across connected surfaces. Panel-ready appliances can blend into cabinetry, while lighting over work areas reduces shadows on counters. Keep displayed items to a minimum, especially along the sightline from an adjoining room. These choices create a calmer visual field and help connect the kitchen to the surrounding space.

Comments