
Granite Countertop Costs and Installation in West Chester
The slab is only part of the price. The cost to install granite countertops in West Chester depends on the measured surface area, stone selection, cutouts, edge profile, and seams. Countertops and Cabinetry By Design provides project-specific pricing after a quote request. A larger layout or more detailed fabrication can change the estimate, so a per-square-foot figure alone won’t tell the whole story.
It’s reasonable to want a clear budget before choosing a stone or committing to installation. This guide explains how project size and fabrication details shape an estimate, what to look for in a quote, and how to compare the included work. You’ll also see how countertop fabrication and installation fit together, so you can understand where costs come from. The goal is practical clarity: identify the details that affect your project, then assess the estimate against the finished result you want.
Table of Contents
Granite countertop contractors serving West Chester
For West Chester homeowners, the cost to install granite countertops depends on the kitchen’s scope and fabrication details. A useful estimate connects the selected slab with measurements, cutouts, edges, seams, and installation work. Review those elements together before setting your budget; a material-only figure won’t describe the complete project.
For a countertop project in West Chester, Ohio, applicable building requirements depend on the work’s scope. Distinguish a countertop replacement from work that also changes plumbing, electrical, or structural elements. Those details help define which requirements apply to the planned kitchen work.
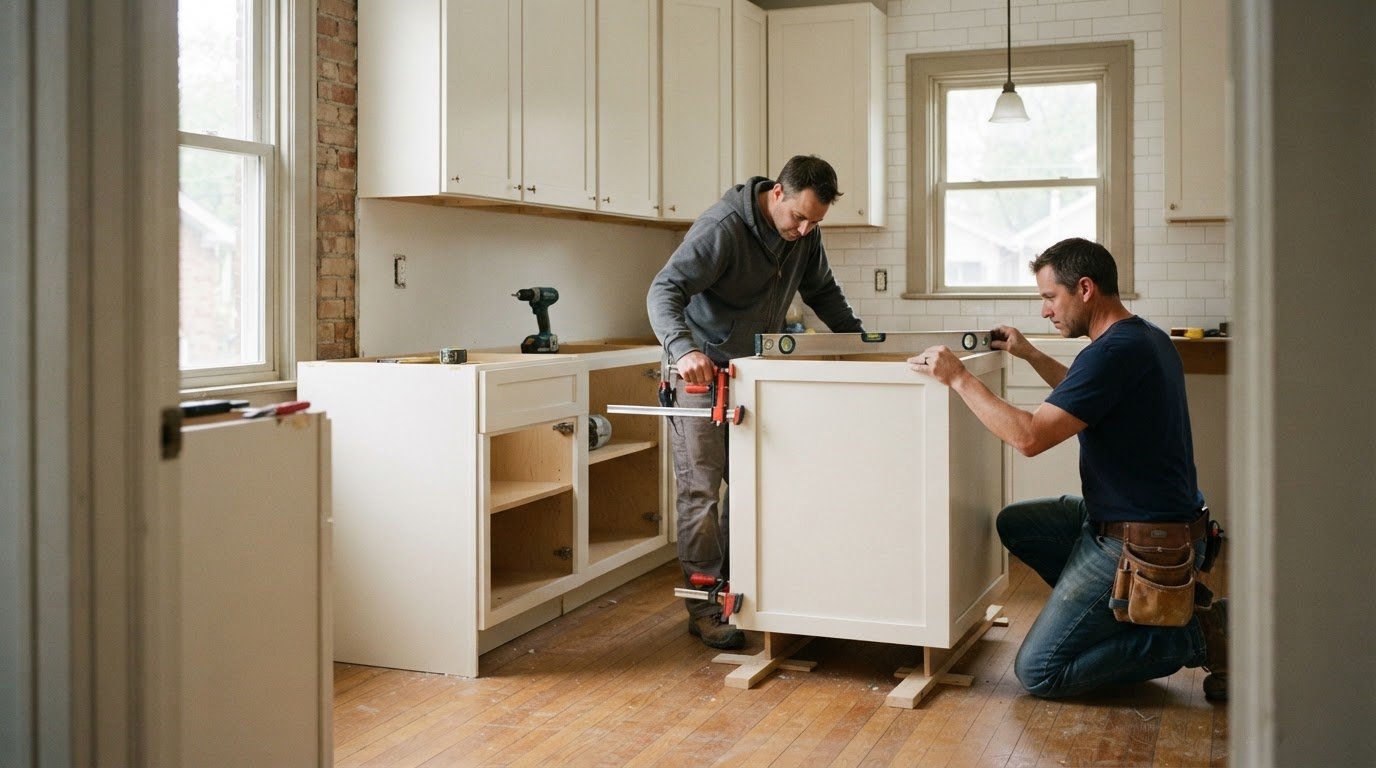
The process starts with documenting the existing kitchen and intended layout. Precise measurements, sink and outlet locations, and the points where cabinets meet walls all guide fabrication. Granite is shaped in a shop before delivery, typically in several sections, then positioned and fitted at home.
Use these steps to assess whether an estimate clearly describes the work:
Define the scope. Specify which countertop areas are being replaced and whether the existing surface must be removed.
Record the layout. Identify sink and outlet locations, corners, wall runs, and any unusual shapes.
Review fabrication. Check that the estimate addresses cutouts, edge treatment, seams, and the planned slab sections.
Clarify installation. Identify what fitting and finishing work the quoted project includes.
Bring those details into one written scope. For example, a kitchen with a sink cutout and a long counter run needs different fabrication notes from a simple straight section. Clear documentation helps homeowners compare estimates for matching work, not just similar-looking totals.
Granite’s heat resistance can matter in daily kitchen use, but it doesn’t replace careful installation planning. Accurate measurements and coordinated fabrication help fit the stone to the room’s actual layout. The result is an estimate grounded in the work required, not a broad assumption about every West Chester kitchen.
Granite countertop pricing and estimates in West Chester
A useful West Chester estimate separates the stone, fabrication, and installation scope. Compare those components against the same kitchen layout before judging the total.
Granite Slab Material Costs
The material portion covers the granite selected for the countertop, not the work required to shape and install it. Compare the slab’s color, pattern, and finish with the kitchen plan. A distinctive natural-stone pattern may affect selection, while an island adds surface area to measure. The estimate should identify the chosen material and show how it fits the project’s dimensions.
Fabrication and Installation Costs
Fabrication shapes the selected slab into sections suited to the room. Installation covers fitting those pieces at home and joining them as needed. A sink opening, shaped corner, or island edge adds detail to the work. Look for these as distinct scope elements so the estimate reflects the actual design rather than treating every granite layout as identical.
The price depends on the project, and Countertops and Cabinetry By Design provides project-specific pricing after a quote request. Slab choice, dimensions, fabrication, cutouts, edges, seams, and installation scope all shape the estimate. A quartz estimate may use different material assumptions, so compare granite only with estimates for the same stone and project scope.
Use a consistent review sequence:
Match the layout. Compare the measured countertop area, including the island.
Match the finish. Make sure each estimate reflects the same chosen surface finish.
Match fabrication details. Account for sink openings, edges, and seams.
Match the work scope. Separate fabrication from fitting and installation.
For example, two estimates for the same kitchen can differ because one includes an island or more involved edge work. That doesn’t make the totals directly comparable. First align the stone selection, finish, measured areas, and fabrication details. Then review what installation covers. This gives homeowners a clearer view of the project’s cost drivers and helps tie budget decisions to the finished design, not a headline figure.
Pricing factors such as square footage, cutouts, edges, and seams
Granite estimates reflect more than the slab. Square footage, cutouts, edge details, and seams all shape the fabrication and installation scope. Reviewing each feature separately helps homeowners see what drives the estimate and how design choices affect the finished kitchen.
Square footage: A longer counter or added island increases the surface area being measured. Include each countertop section in the layout rather than estimating from one wall run. Accurate dimensions give a clearer basis for assessing the stone and fabrication work.
Cutouts: Sink and electrical outlet openings require precise fabrication. Their locations and dimensions must align with the kitchen plan. For example, shifting a sink changes where its opening falls in the slab, so the layout should show cutouts before the granite is shaped.
Edges and shapes: Custom edge profiles and complex shapes add fabrication work. A straight counter edge differs from a curved island corner. Note the chosen edge and any unusual angles in the project scope, so the estimate reflects the intended design rather than a basic layout.
Seams and pattern: Granite countertops are shaped in a shop and brought to the home, typically in several sections. Seam placement matters, especially when a natural-stone pattern needs visual continuity across adjoining pieces. Include seam locations in the plan alongside corners and long runs.
A backsplash is another design decision to define separately. It covers the wall behind the counter, while the countertop covers the working surface. Specify whether the kitchen plan includes a backsplash and identify its extent. This keeps countertop and wall-surface work distinct in the estimate.
Measure every counter section and island.
Mark sink and outlet cutouts on the layout.
Choose edge details and identify complex shapes.
Review proposed seams against the granite pattern.
State whether the backsplash is part of the project.
Marble follows the same broad planning logic: material choice and fabrication details both affect the project scope. For granite, aligning measurements, cutouts, edges, seams, and backsplash plans gives homeowners a more useful basis for comparing estimates.
How much do granite slab material, fabrication, and installation each cost?
A granite countertop estimate has three main cost components: the stone, fabrication, and installation. The total depends on the chosen slab, measurements, design details, and work scope. Countertops and Cabinetry By Design provides project-specific pricing after a quote request.
Granite slab material
Material covers the granite selected for the kitchen or bathroom surface. Color, pattern, and slab selection shape this part of the estimate. Consider the stone alongside the area to be covered, including any island. A useful estimate identifies the selected material and planned surfaces, so the allowance aligns with the design rather than an unspecified slab.
Fabrication
Fabrication turns the chosen slab into countertop sections that fit the measured layout. The work accounts for shaping, sink or outlet cutouts, edge profiles, and seams. A straight run with a square edge has a different scope from an island with shaped corners. Review fabrication details against the drawing, especially where the slab pattern meets at seams.
Installation
Installation covers placing and fitting the fabricated pieces in the home. The estimate should make clear how the sections, seams, and cutouts relate to the finished layout. Check that the described work covers countertop installation and the fitting details shown in the project plan. This keeps the labor portion distinct from material selection and shop fabrication.
Use this three-part review before evaluating an estimate:
Material: Match the granite selection to the surfaces being covered.
Fabrication: Compare cutouts, edges, shapes, and seams with the drawing.
Installation: Confirm the described fitting work matches the planned layout.
This breakdown helps homeowners identify what each portion covers without confusing slab selection with completed work. For a project-specific granite countertop estimate, request a granite countertop quote based on your chosen stone and kitchen layout.
Countertops and Cabinetry By Design: Marble Countertops
Countertops and Cabinetry By Design helps homeowners move from comparing granite estimates to planning a finished countertop project. Its team handles material selection, custom fabrication, and professional installation, bringing the stone choice and kitchen layout together in one process.
Turn to the company when you’re ready to compare granite with marble, quartzite, or quartz for your space. Review the countertop areas, sink and outlet locations, edge profiles, and seams together. These details connect the material choice to the fabrication plan and finished fit, helping define the project scope before moving forward.
For a kitchen or bathroom countertop project, contact Countertops and Cabinetry By Design to discuss your plans.
Turn Your Countertop Plan Into a Clear Next Step
Use the estimate as a design tool, not just a budget checkpoint. Decide which visual qualities matter most, then align your countertop choice with the kitchen’s overall look. A confident material decision makes the next planning conversation more focused.
Your cost to install granite countertops in West Chester can help frame that decision, but the right surface also depends on the style and function you want. Countertops and Cabinetry By Design offers granite, marble, quartzite, and quartz countertops, giving homeowners options to consider for their project.
When you’re ready to discuss your countertop plans, contact Countertops and Cabinetry By Design. Bring your preferred material and a sense of the look you want to achieve. A clear starting point can make the path to a finished kitchen feel more manageable.
Frequently Asked Questions
What Do Countertops Cost in Chester County?
For West Chester, Ohio, countertop costs depend on the material, project measurements, fabrication, and installation scope. Chester County isn’t part of the Ohio service area discussed here, so its market figures aren’t a useful basis for estimating a local project. For a West Chester kitchen, outline the countertop areas and design details to build a relevant project estimate.
Can you do just the countertops if I already have a contractor?
Yes. Countertops and Cabinetry By Design handles countertop fabrication and installation as a standalone project, even when another contractor manages other kitchen work. Share the planned cabinet layout, sink location, and timing with both teams so the countertop work fits the broader schedule. This can suit homeowners in West Chester or nearby Butler County who aren’t planning a full remodel.
Do you offer a free estimate?
Yes, Countertops and Cabinetry By Design offers free estimates and design services, in-store and virtually. To make the estimate useful, prepare your kitchen layout and note the areas you want replaced. You can also identify your preferred material, such as granite or quartz. These details help focus the conversation on your countertop project.
How long does countertop installation take?
Countertop replacement can be completed in one day in most cases, according to Countertops and Cabinetry By Design. The installation visit is only one part of the project, since fabrication and preparation happen before the new surface is fitted. For a West Chester kitchen, the layout, cutouts, and coordination with other remodeling work shape how installation fits into the schedule.
What is the average cost to install granite countertops in West Chester, Pennsylvania?
For West Chester, Ohio, there isn’t one project price that applies to every kitchen. Granite material, measured surface area, fabrication details, and installation scope determine the estimate. Countertops and Cabinetry By Design provides project-specific pricing after a quote request. For a useful budget discussion, describe the countertop sections and any island, then note sink openings and design preferences.
What is the installed cost per square foot for granite countertops in West Chester?
A per-square-foot figure alone won’t capture the full installed cost for a West Chester, Ohio, granite project. The estimate also reflects slab selection, fabrication, cutouts, edges, seams, and installation scope. Compare the total project estimate with the measured area to understand how design choices and required work shape the budget, rather than relying on a single unit figure.


Comments