
How to Plan a Kitchen Renovation Budget and Design
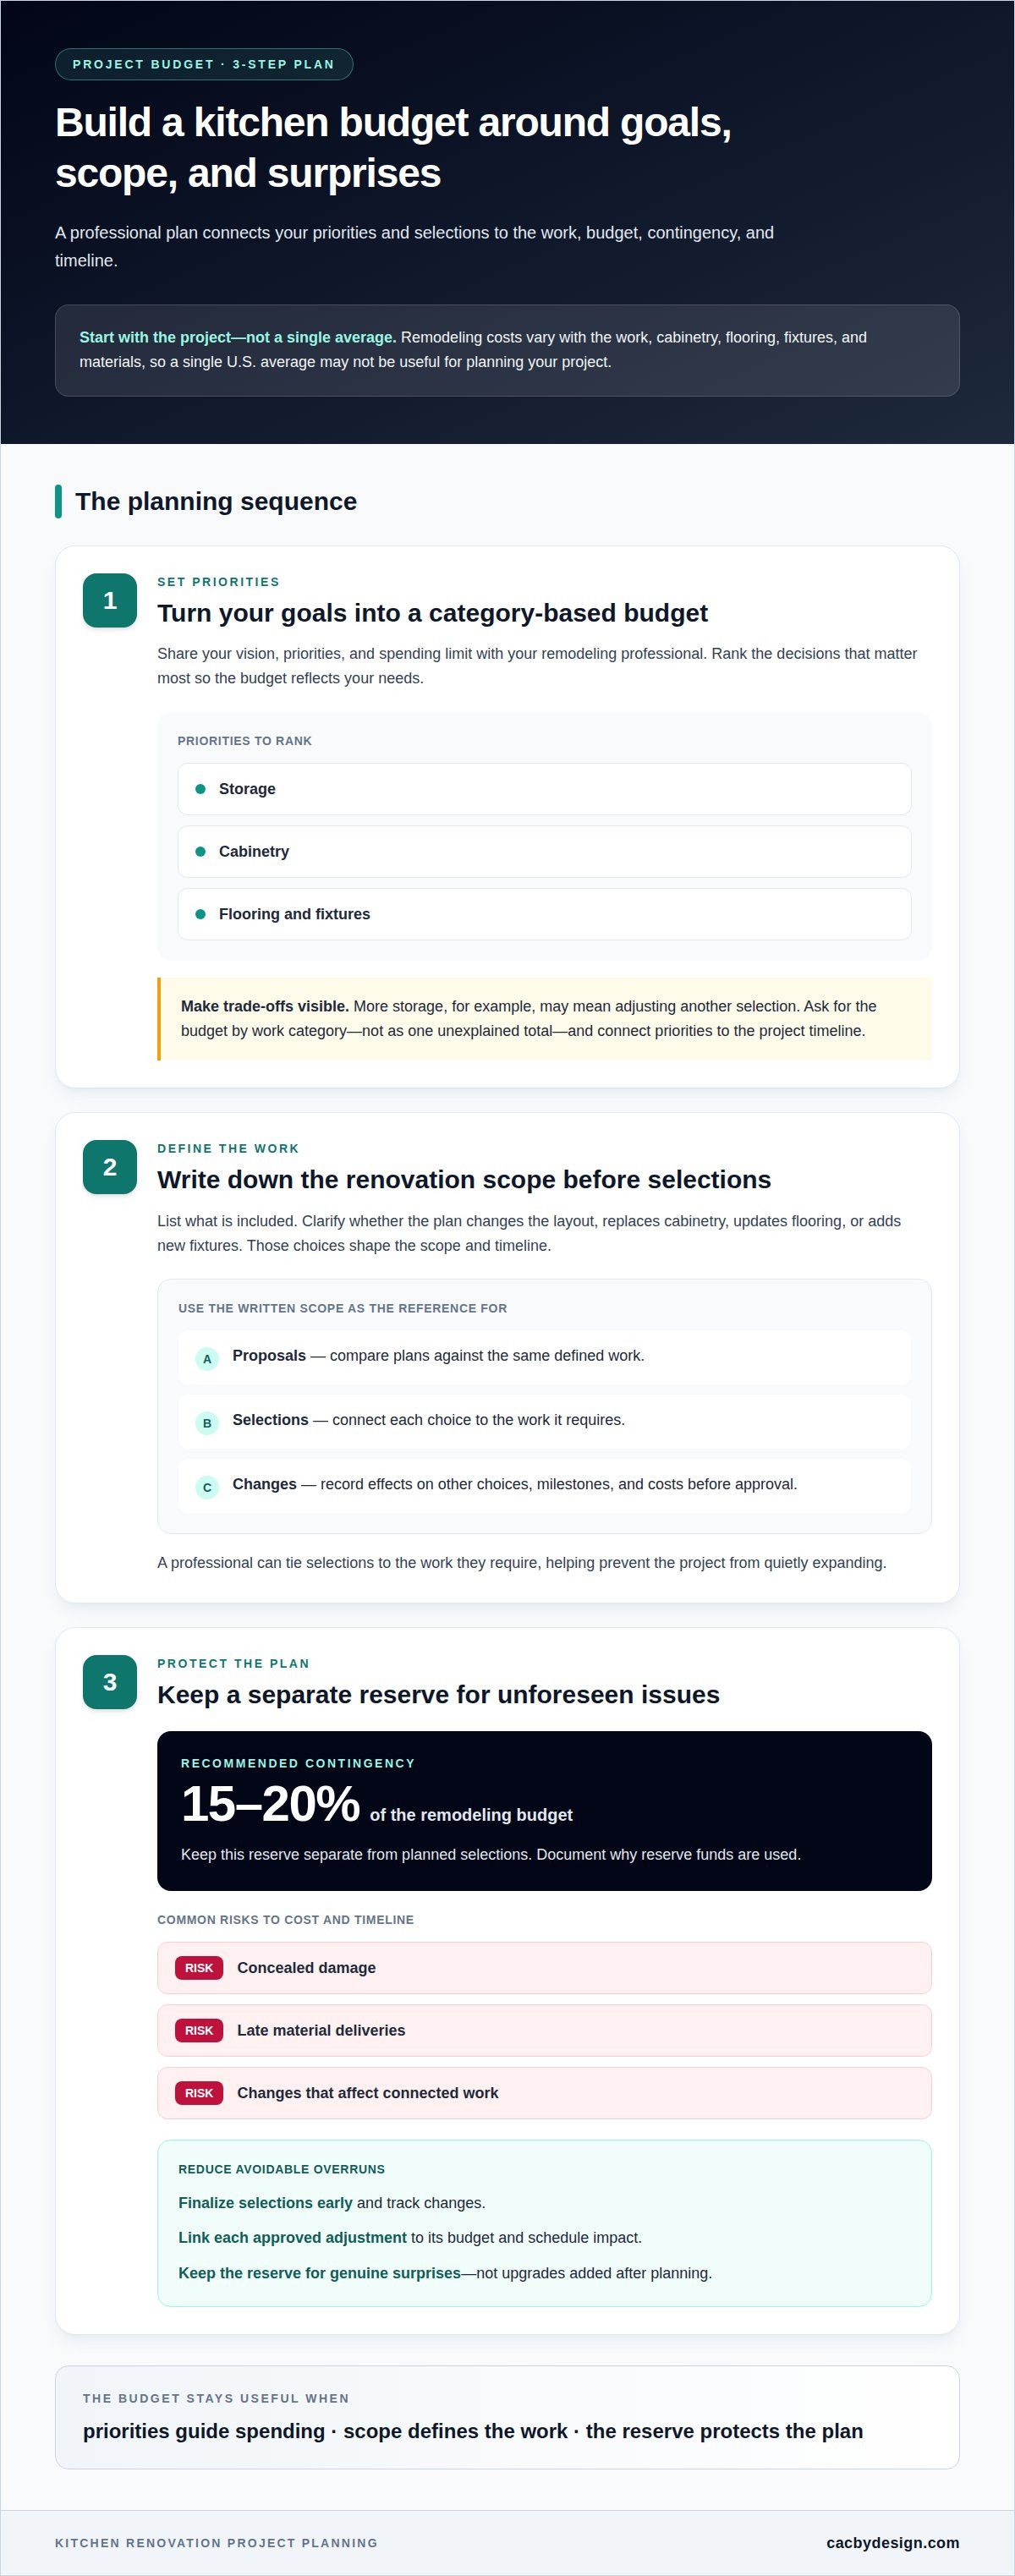
The layout sets the direction for every major kitchen decision. A kitchen renovation project plan should include an architect when the work moves walls, relocates plumbing or electrical, adds space, or changes the structure. Build a 15 to 20 percent reserve into the budget for unexpected issues.
It makes sense to focus first on visible choices such as colors and finishes. But a kitchen renovation project plan works best when layout, storage, cabinetry, countertops, and backsplashes are coordinated with the budget and scope from the start.
This guide explains when an architect belongs on the team and how to organize the budget. You’ll also learn how to plan an efficient layout, visualize materials, and choose cabinetry and storage that suit the way you use your kitchen. Each decision connects to the next, helping the finished design feel cohesive and keeping the project grounded in a clear plan.
Table of Contents
How does a professional organize the project budget?
A professional kitchen renovation project plan connects goals, scope, selections, budget, contingency, and timeline. Remodeling costs in the U.S. vary with the work, cabinetry, flooring, fixtures, and materials, so a single average may not be useful for planning your project.
Set remodeling goals and budget with your remodeling professionalStart by sharing your vision, priorities, and spending limit with your remodeling professional. Rank decisions such as storage, cabinetry, flooring, and fixtures so the budget reflects what matters most. A professional can map those priorities to the project timeline and flag choices that compete for funds. For example, adding more storage may mean adjusting another selection.Ask for a budget organized by work category, rather than one unexplained total. This makes it easier to see how design choices affect the plan and where trade-offs may be needed.
Define the renovation scope with your remodeling professionalList the work included before moving forward with selections. Clarify whether the plan changes the layout, replaces cabinetry, updates flooring, or includes new fixtures. These decisions define the scope and shape the timeline. A professional can connect each selection to the work it requires, helping prevent changes from quietly expanding the project.Use the written scope as the reference point for proposals and decisions. If you add a feature, record how it affects other selections, milestones, and costs before approving the change.
Plan a budget contingency with your remodeling professionalSet aside 15 to 20 percent of the remodeling budget for unforeseen issues. A professional can keep this reserve separate from planned selections, then document why funds are used. This protects the core vision if demolition reveals hidden conditions or a necessary adjustment affects the work.Common risks to cost and timeline include concealed damage, late material deliveries, and changes that affect connected work. Reduce avoidable overruns by finalizing selections early, tracking changes, and linking each approved adjustment to its budget and schedule impact. Keep the reserve for genuine surprises, not upgrades added after planning.
Do I need an architect for a kitchen remodel?
Bring an architect into a kitchen remodel that moves walls, relocates plumbing or electrical, adds space, or changes the structure. Detailed plans help contractors prepare accurate bids and reduce construction surprises.
Permits are typically required for electrical work, plumbing changes, structural modifications, and additions. Requirements vary by location, so account for the applicable local permit process before scheduling work.
Match the design team to the project scope. Ask an architect to develop plans when the layout or structure changes, and involve an engineer when the work calls for structural expertise. A cosmetic update may not need the same design team. Set responsibilities early so design, lighting, and installation decisions have clear owners.
Compare proposals based on the same drawings and scope. A kitchen remodel involving layout changes and structural work typically takes two to four weeks for team selection and proposals. Use that period to review how each contractor handles coordination, communication, and schedule updates. Choose a locally experienced contractor whose qualifications fit the work and local requirements.
Use detailed drawings to make bids comparable. Plans should show the proposed layout, key dimensions, fixture locations, and lighting intent. When contractors price the same documented scope, differences in labor, materials, or exclusions are easier to spot. Clear drawings also help the team sequence installation and identify decisions that could otherwise disrupt the timeline.
Put communication and approvals in writing. Before work begins, document the agreed scope, responsibilities, payment milestones, schedule assumptions, and process for approving changes. Name who handles questions about design selections and site decisions. For a coordinated remodel, explore professional kitchen remodeling as a way to connect design choices with the work.
Working with a professional to visualize kitchen colors, materials, and layouts
Ask a design professional to compare layout options and visualize colors, materials, and finishes together. The right plan connects your daily workflow with the look you want.
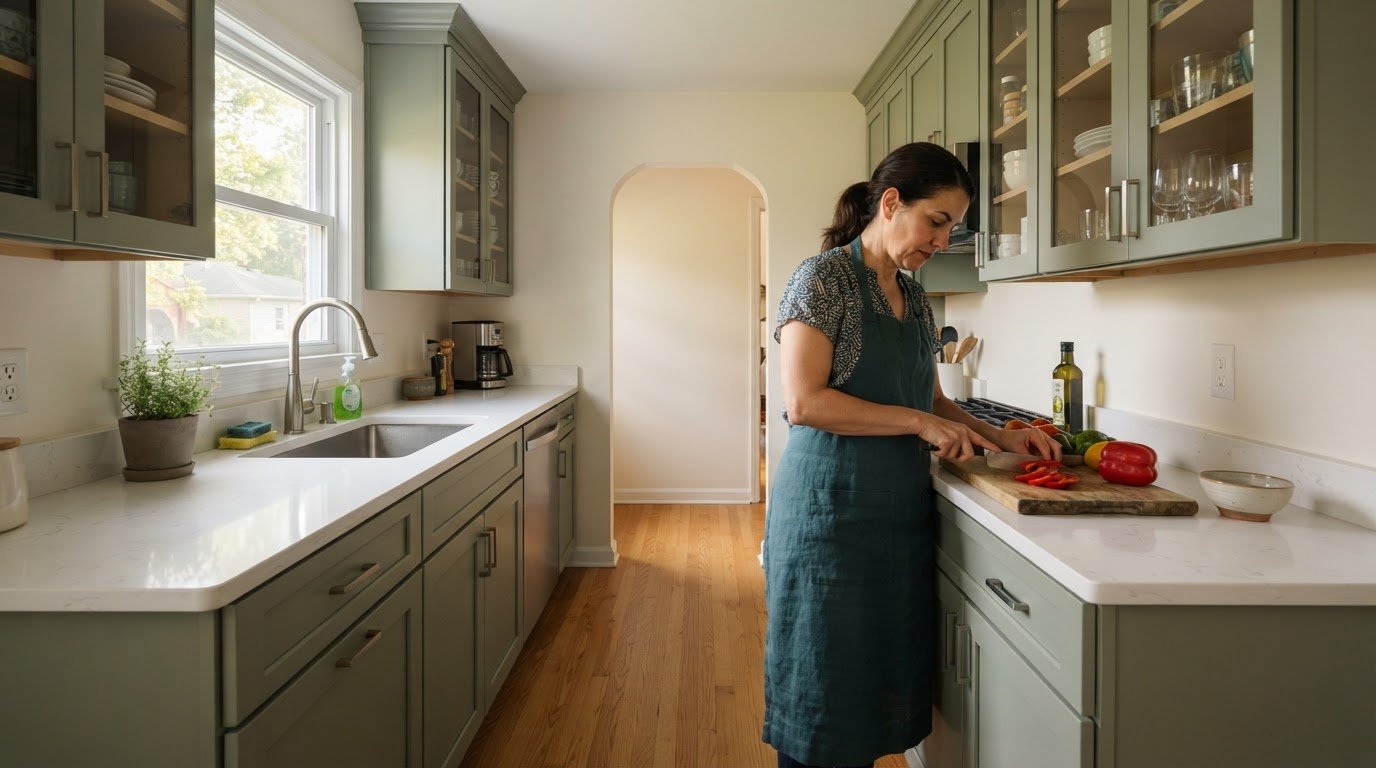
Choose a kitchen layout with a design professionalShare how you use the kitchen, then review layouts around movement between preparation, cooking, and cleanup. The work-triangle concept has influenced American kitchen design since the 1940s, but a professional should consider your room, appliances, and routines rather than force one template. Check that doors, walkways, and work areas function together. A luxury look only works if the layout supports everyday use.
Decide whether the project is a cosmetic refresh or a layout change. Keeping the existing footprint lets you focus design on finishes and appliance placement. Moving walls or relocating plumbing and electrical changes the scope and may require demolition. A professional can map those effects before design decisions become construction commitments.
Visualize colors and materials with a design professionalAsk the designer to combine colors, materials, and layout options in a visual plan. Photos of your space or examples from a project library can help you compare combinations. Review cabinetry, countertops, backsplash, flooring, and paint as one palette, not as isolated samples. For example, test whether a warm cabinet tone works with your chosen countertop and nearby flooring.
Refine the design around your priorities before finalizing selections. A professional can compare how finishes look together and whether appliance locations support the planned workflow. If a layout change shifts plumbing or electrical, align those decisions with the design before demolition. This keeps the visual direction connected to practical requirements and gives the team a clear plan to follow.
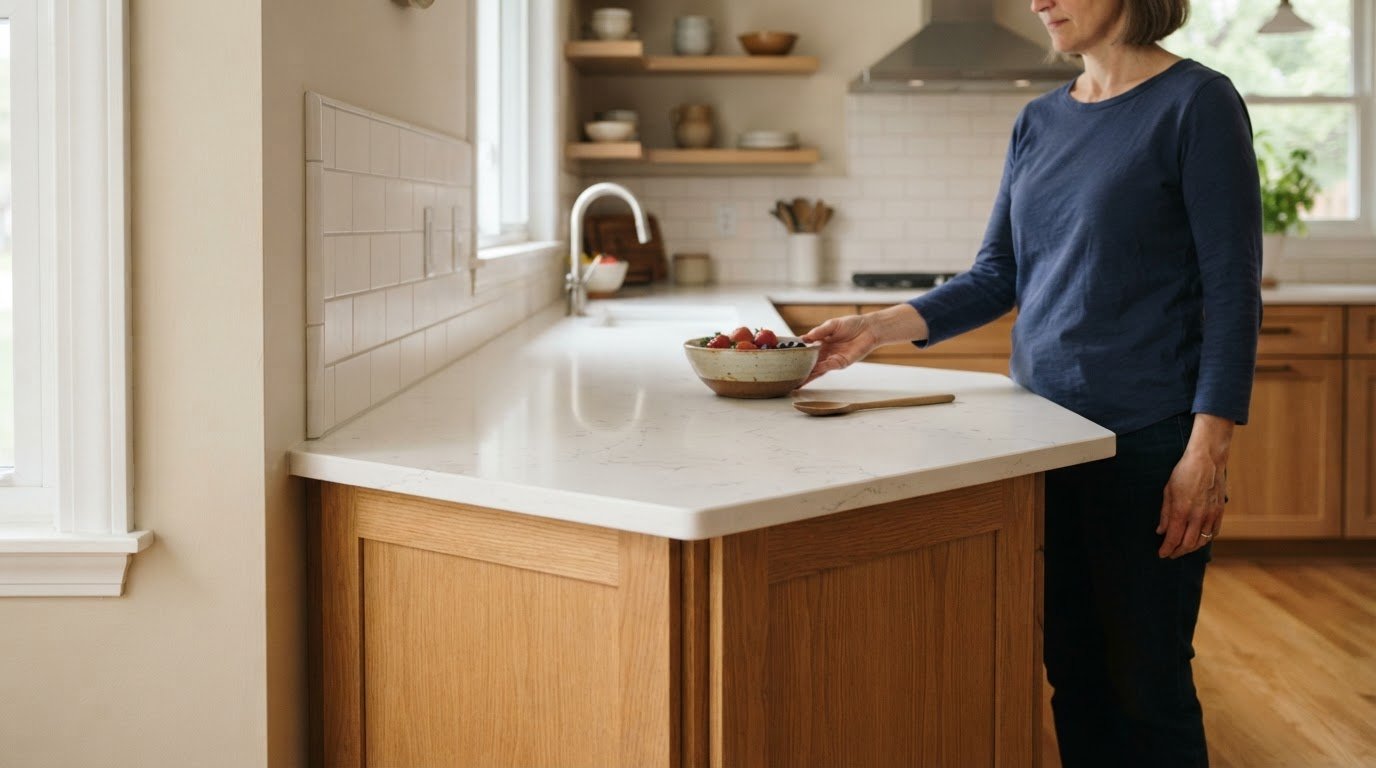
Cabinetry, storage, countertops, and backsplashes
For value and durability, choose materials and appliances that suit your household’s use, care preferences, and design. No single combination suits every kitchen, so compare how each selection fits your routine and the overall plan.
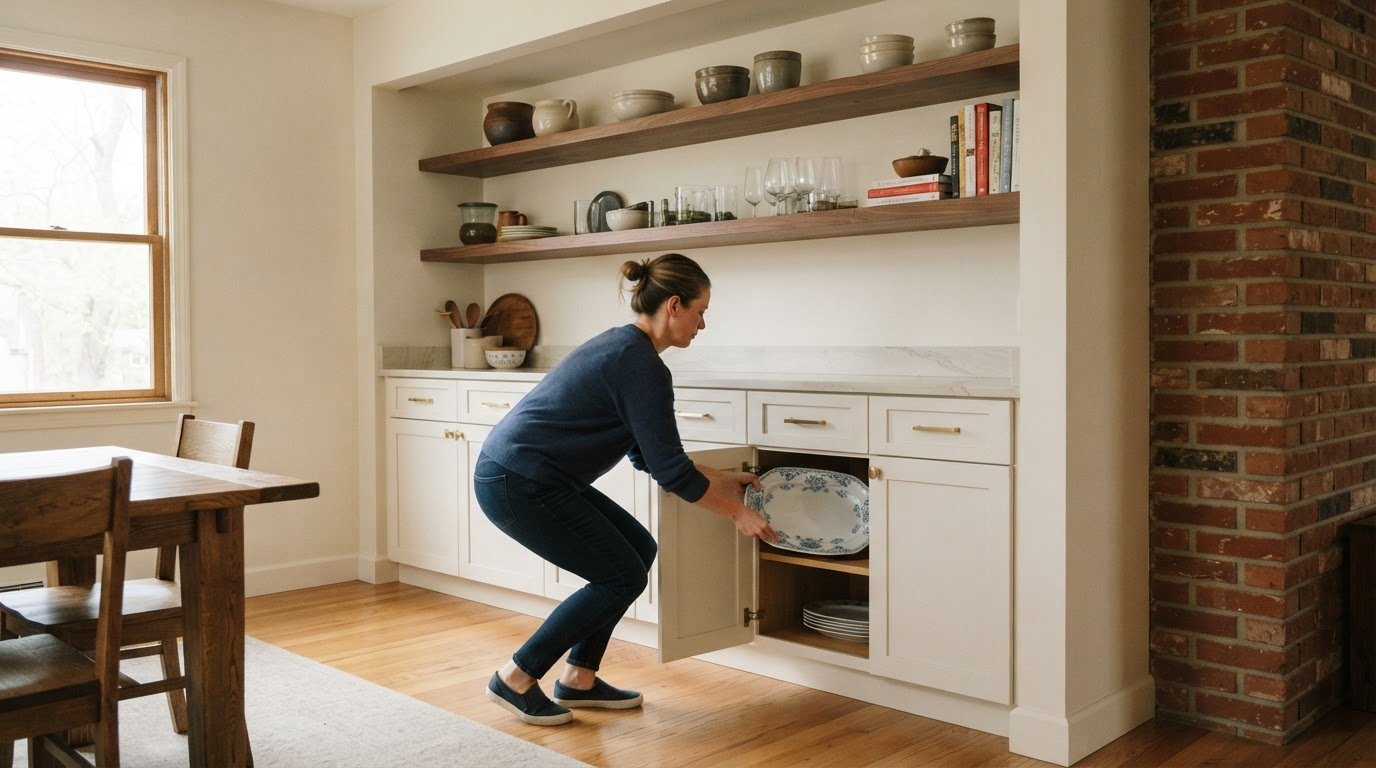
Plan cabinetry around what you need to store. List everyday cookware, dishes, pantry goods, and small appliances, then arrange cabinets for convenient access and workflow. Cabinets account for about half the cost of a typical kitchen renovation, so an organized selection process helps keep this major category aligned with your priorities.
Coordinate cabinet finish, countertop, and backsplash as one visual system. Compare samples together, since lighting and nearby surfaces can change how colors appear. For example, pair a bold backsplash with a quieter counter, or use a restrained tile pattern beside expressive cabinetry. Check how the combination works with the kitchen’s flooring and paint.
Match the countertop material to how you use the kitchen. Marble, quartzite, quartz, granite, soapstone, and wood each create a distinct look. Weigh appearance and care preferences against your daily routine. Select the sink and faucet alongside the countertop, since their placement and style affect the finished design and installation details.
Finalize selections before installation begins. Record cabinet dimensions, finish choices, countertop material, backsplash design, and appliance locations in the project documents. Coordinate any update that affects another selection, milestone, or contract item. Schedule cabinet hardware as a final installation step to protect it from dust, paint, and construction damage.
For a cohesive selection process, plan your kitchen cabinetry and countertop design around storage needs, surfaces, and finishes. The same coordinated thinking can guide a bathroom update, where cabinetry and surface choices also need to work together.
The best balance of value and durability depends on household use and care preferences, not one universally best combination. Compare marble, quartzite, quartz, granite, soapstone, and wood for their appearance and fit with daily routines. Choose appliances that suit your household and the overall kitchen plan.
Countertops and Cabinetry By Design
Countertops and Cabinetry By Design can help connect your renovation decisions to a coordinated countertop plan. Turn to the team when you’re ready to choose a surface that works with your kitchen layout, cabinetry, and overall design.
Material selection is part of the larger plan, not an isolated finish choice. Marble, quartzite, quartz, and granite each bring a distinct look to the room. Countertops and Cabinetry By Design provides design support, material selection, fabrication, and professional installation, carrying your chosen surface from planning through to the finished kitchen.
Bring your priorities and design direction to the conversation so your selections fit the project. For help planning your kitchen countertop choices, contact Countertops and Cabinetry By Design.
Move from design decisions to a finished kitchen
Your next step is to turn a strong design direction into a clear sequence of decisions. Keep selections, approvals, and project changes aligned as the work progresses. A kitchen renovation project plan gives the team a shared reference point, while your priorities keep the design grounded in how you want the space to function.
Countertops and Cabinetry By Design can help carry countertop selections into the finished design. Marble, quartzite, and quartz offer distinct looks to consider alongside cabinetry and the wider kitchen palette. Choose a surface that supports your vision and fits the design you’ve established.
Bring your design goals and countertop preferences into the next conversation. Contact Countertops and Cabinetry By Design to discuss your kitchen project and its next steps. A thoughtful plan gives each decision a purpose. Keep moving forward with confidence.
Frequently Asked Questions
Can you plan a kitchen renovation with a spreadsheet, and how can it support collaboration with your remodeling professional?
Yes. A spreadsheet can keep selections, decisions, owners, and status updates in one shared record. Add columns for the item, responsible person, decision deadline, current status, and related milestone. For example, link a sink change to its revised installation details. Keep dated versions or a change log so you and your remodeling professional can track updates without relying on scattered messages.
Does your remodeling professional need exact dates for every task in the plan?
No. The plan needs a clear task order, decision deadlines, and key milestones before every activity has a firm date. Material delivery, approvals, and discoveries during demolition can shift later work. For example, show countertop installation after cabinet installation, then update the dates as delivery information becomes available. This gives your household a useful planning framework without treating tentative dates as guarantees.
How can your remodeling professional help prepare your household for construction?
Your remodeling professional can explain which areas will be affected, what work is scheduled, and when access is needed. Use that information to plan meals, protect belongings outside the work zone, and decide where household essentials will go. For example, set aside a temporary space for dishes and everyday items before kitchen access changes. Keep one shared contact method for questions and schedule updates.
How does a professional build a practical kitchen renovation project timeline?
A professional sequences design decisions, approvals, ordering, demolition, and installation around project dependencies. The schedule accounts for materials arriving before they are needed and puts connected tasks in the right order. For example, cabinet delivery must align with installation before countertop work can be scheduled. The professional tracks milestones and updates affected tasks when a selection, delivery, or project condition changes.
How long does it take to renovate a kitchen?
A complete kitchen remodeling project typically takes six to twelve months from the first conversation to the finished kitchen. Construction duration depends on scope: a cosmetic refresh can take four to eight weeks, while a mid-range renovation with new cabinetry and appliances typically takes eight to twelve weeks. A mid-to-large renovation typically takes eight to sixteen weeks, depending on the work involved.
How much contingency should your remodeling professional include in the budget?
Set aside 15 to 20 percent of the remodeling budget for unexpected expenses. Keep this reserve separate from planned selections, and record when an unforeseen condition requires using it. For example, a hidden issue uncovered during demolition may need attention before installation continues. Track approved changes and their budget effects separately, so the reserve remains available for genuine surprises rather than upgrades added later.

Comments