
Making a Small Bathroom Look Luxurious: A Practical 2026 Guide
Updated: 5 days ago
Luxury in a small bathroom isn’t about adding more. It’s about making every visible choice earn its space. Making a small bathroom look luxurious starts with a clear plan: reduce visual clutter, improve how the room flows, and choose finishes that feel considered rather than crowded. Limited storage and a compact layout can make upgrades difficult to prioritize, but the right decisions can change the room’s entire impression.
This guide covers practical choices for layout, storage, materials, lighting, and fixtures. You’ll learn how scale affects the design, how coordinated finishes can bring a room together, and which upgrades to consider first. A well-matched vanity and countertop can give the room a strong visual anchor, while cabinetry can put everyday essentials within reach and out of sight. If several elements need to work together, a coordinated bathroom remodel can connect design, material selection, and installation. The goal is a room that feels more spacious and refined, and works comfortably every day.
Table of Contents
Making a Small Bathroom Look Luxurious Starts With a Clear Design Plan
Use Light, Color, and Proportion to Elevate a Small Bathroom
Compare Small-Bathroom Upgrades by Visual Impact and Function
Follow These Steps to Make a Small Bathroom Feel More Refined
Bring Your Small Bathroom Design Together With CAC in Greater Cincinnati
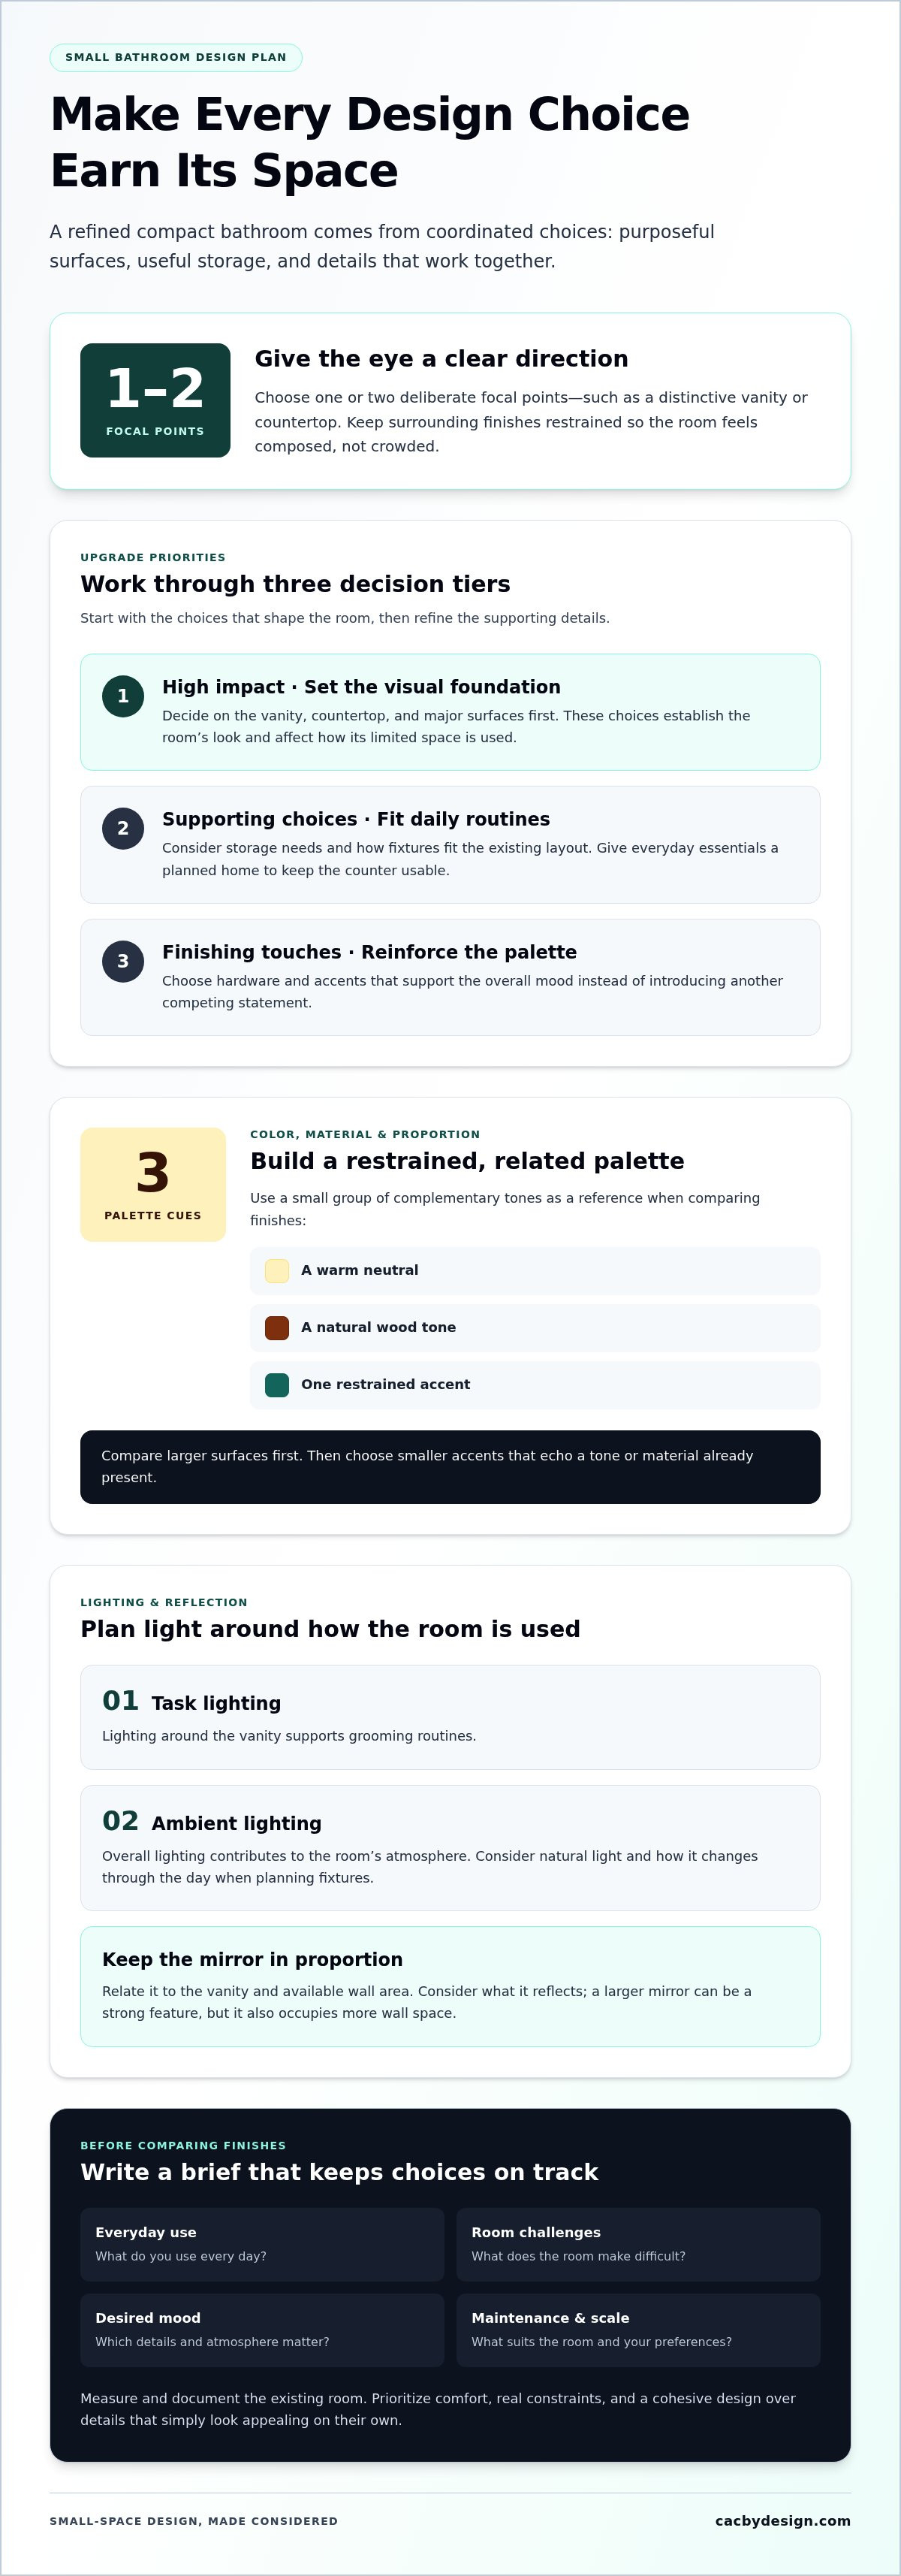
Making a Small Bathroom Look Luxurious Starts With a Clear Design Plan
Making a small bathroom look luxurious isn’t a matter of fitting in more premium features. It’s about making the room feel cohesive, comfortable, and carefully finished. Every surface, fixture, and storage choice competes for limited physical and visual space, so decisions work best as a system. A vanity suited to the room, a complementary countertop, and a restrained set of finishes can make more impact than several unrelated upgrades.
Small-bathroom luxury is a coordinated design that supports daily routines, keeps essentials in place, and uses purposeful details to make the room feel composed. The room’s dimensions stay the same, but the way its proportions and finishes work together can affect how spacious it feels.
Start with the room you have, not an idealized image. General design considerations for bathrooms include how people use the space and how its components fit together. Apply that thinking at a smaller scale: note tight clearances, awkward door movement, crowded surfaces, and finishes that seem disconnected. A consistent palette gives the eye fewer competing signals. One or two deliberate focal points, such as a distinctive vanity or countertop, give the design direction.
What makes a compact bathroom feel luxurious?
Look for a combination of visual consistency, usable storage, and details that feel intentional. A polished bathroom might pair coordinated vanity cabinetry and a complementary vanity top with hardware that supports the overall mood. Give everyday items a planned home so the counter stays usable instead of becoming another storage zone. The aim isn’t to disguise the room’s size, but to make its proportions feel considered.
Take an honest inventory. Does the room feel cramped because the door interrupts movement, cluttered because essentials lack a home, or visually disconnected because finishes compete? Naming the specific problem helps direct the design. It also keeps decorative details from taking priority over a daily frustration that needs solving.
Set priorities before choosing finishes
Write a short design brief before comparing materials. Include what you use every day, what the room makes difficult, and which details you want to improve. Add the mood you’re aiming for, your maintenance preferences, and the room’s scale. This keeps attractive options in context: a finish may look compelling on its own but feel out of place beside the cabinetry or other surfaces.
High-impact decisions: Start with the vanity, countertop, and major surfaces. These choices establish the room’s visual foundation and affect how its limited space is used.
Supporting decisions: Consider storage needs and how fixtures fit into the existing layout before settling on smaller details.
Finishing touches: Select hardware and accents that reinforce the palette rather than adding another competing statement.
Keep the brief visible as you make choices. If a feature doesn’t improve comfort, solve a real constraint, or strengthen the overall design, it may not deserve priority. This simple filter turns a collection of appealing ideas into one clear plan.
Use Light, Color, and Proportion to Elevate a Small Bathroom
A compact room has little space for visual noise. Color, lighting, and scale need to support one another rather than compete for attention. Before comparing individual finishes, choose a small group of complementary tones, such as a warm neutral, a natural wood tone, and one restrained accent. Use this palette as a reference when evaluating surfaces and details.
Choose a cohesive palette and surface combination
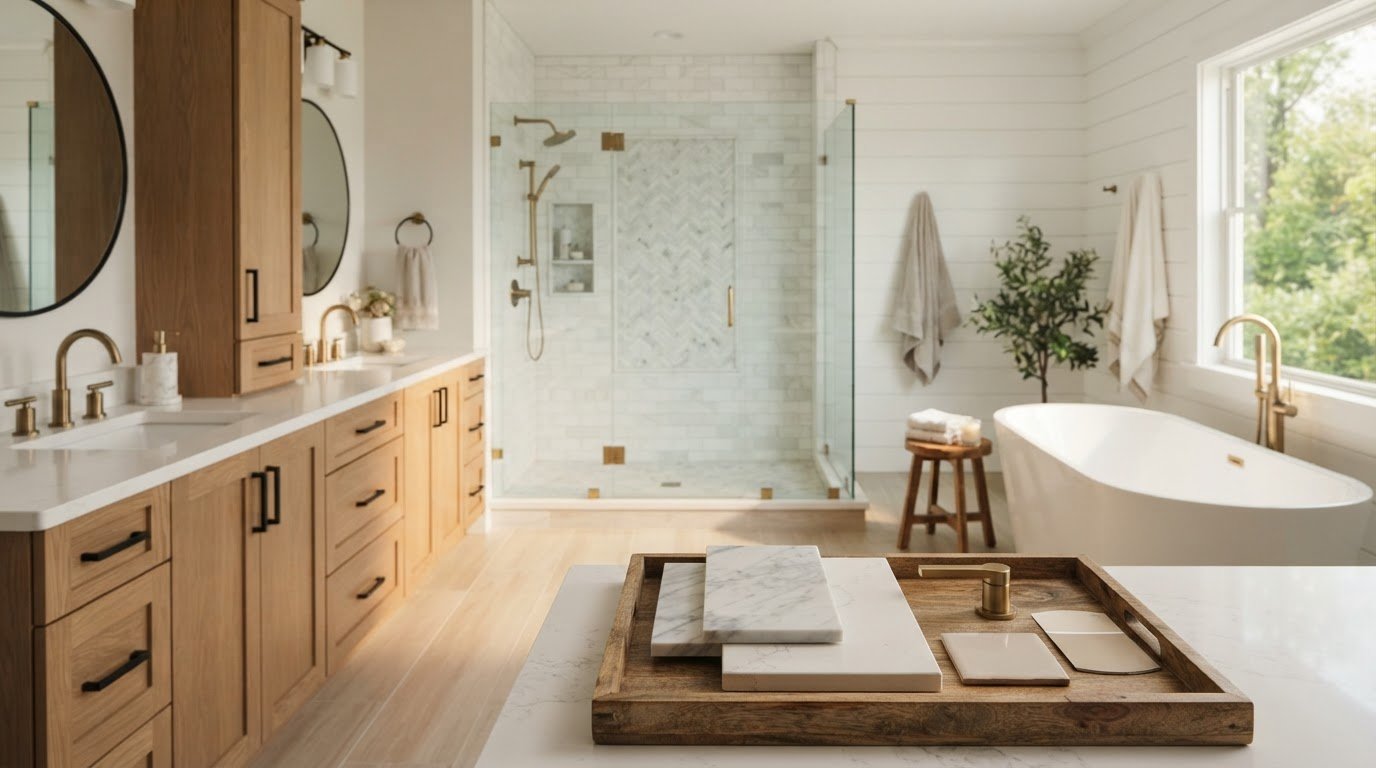
Let the vanity, countertop, wall treatment, and hardware relate through tone or texture without matching exactly. For example, warm-toned cabinetry can pair with a light quartz, granite, quartzite, dolomite, or solid-surface vanity top. A contrasting hardware finish can add a measured point of interest. The right combination depends on the room’s existing light and the mood you want, not on a rule that every surface must be pale.
Compare the larger surfaces first because they set the room’s overall impression. Then choose smaller accents that echo a tone or material already present. A patterned wall treatment might be the focal point, for instance, while quieter cabinetry and hardware keep the composition balanced. Advice on maximizing space in small interior design also highlights how color and storage decisions can work together in compact rooms.
When finishes share a restrained palette and a few related details, the bathroom reads as one considered design rather than a collection of separate choices.
Plan lighting and reflective details around the room
Plan lighting around the way you use the bathroom. Task lighting around the vanity supports grooming routines, while ambient lighting contributes to the room’s overall atmosphere. Note where natural light enters and how it changes through the day. Tailoring window coverings with fitted options from providers like Universal Blinds UK allows you to control incoming daylight and privacy without adding visual bulk. Then consider how planned fixtures will work with that light. Treat lighting as part of the design from the start, not as a final detail chosen after the finishes.
A mirror should relate to the vanity and the available wall area. One that feels proportionate to the vanity creates a clear visual relationship. A larger mirror can become a strong feature, but it also occupies more wall space. Reflective surfaces can add contrast and interest, yet they don’t guarantee that a bathroom will feel larger. Consider what the mirror reflects and whether that view supports the calm, composed look you want.
Scale matters for patterns and accents, too. A busy pattern across several surfaces can make a small room feel crowded, while one focused pattern gives the eye a destination. Oversized hardware may dominate a compact vanity; very small details can disappear against a larger surface. Choose each element in relation to its surroundings, then assess the full room. For help connecting vanity cabinetry and surface choices, CAC’s bathroom remodeling design support can bring those decisions into one plan.
Compare Small-Bathroom Upgrades by Visual Impact and Function
A useful upgrade isn’t automatically the right upgrade for your bathroom. Compare each choice by the visual role it plays, how it supports daily routines, and the physical space it requires. The table offers a starting point, not a universal ranking. Your layout, storage needs, and preferred style determine which change deserves priority.
Vanity and storage: make the main fixture work harder
Start with what needs to fit and how you move around the vanity. More enclosed storage may suit someone who wants everyday supplies out of sight; a simpler arrangement may work if only a few items need a home. Existing plumbing and clearances also shape what fits. A coordinated vanity and bathroom vanity top can anchor the room without making every element identical. For a closer look at planning considerations, see this guide to bathroom remodeling in Cincinnati.
Countertops and finishing details: choose a deliberate focal point
Quartz, granite, quartzite, dolomite, and solid surface offer different visual character for a bathroom vanity top. Compare how each option relates to the cabinetry, wall treatment, and overall palette rather than selecting a surface in isolation. A statement surface may lead the design; a quieter one can let another feature take focus. Edge profiles, including square, beveled, bullnose, ogee, waterfall, and knife edge, can also shape the countertop’s visual expression.
Prioritize changes that improve both the room’s appearance and its daily use. That’s the practical filter for making a small bathroom look luxurious without letting a striking feature crowd out function. Choose based on your room, not a one-size-fits-all ranking.
Follow These Steps to Make a Small Bathroom Feel More Refined
A clear sequence keeps decisions grounded in the room’s actual needs. Before choosing fixtures or finishes, measure and document what’s there. Note the walls, door swing, windows, existing fixtures, and features that limit possible changes. This gives you a practical baseline, so design choices support the space rather than relying on guesswork.
Assess daily needs. Record who uses the bathroom, what needs to be stored, and which routines matter most. Note what feels awkward now, such as crowded counter space or items with no convenient home.
Set priorities. Separate changes that solve a real problem from those that are mainly decorative. Rank your goals, whether that means improving storage, refreshing the vanity area, or creating a calmer overall look.
Coordinate finishes. Choose materials and colors as a group. Compare cabinetry, countertop, wall finishes, and hardware together instead of approving each one in isolation. Samples viewed side by side can reveal contrasts that are easy to miss when making choices separately.
Plan storage. Match storage decisions to the items you actually use. Think through what belongs within easy reach and what can be kept out of sight, while considering how cabinetry will fit the documented room and layout.
Review the full design. Look at the vanity, countertop, lighting, wall finishes, and hardware as one composition. Recheck movement through the room and confirm the combined choices still support everyday use.
Create a room-specific design brief
Make the plan specific to your household, not a generic image of a finished bathroom. List existing constraints, preferred finishes, storage needs, and the mood you want. Then rank the goals. If usable storage is the top priority, let that guide vanity and cabinetry decisions before choosing decorative accents. Your brief becomes a decision filter as options accumulate.
Good project planning connects individual selections to the room’s layout and intended use, especially when several changes need to work together. Experienced residential renovation firms such as Powerpillar Ltd emphasize this cohesive approach to balance high-end aesthetic details with day-to-day functionality. Keep your measurements and priority list handy as you compare designs, so each choice responds to a need you’ve identified.
Review the complete design before committing
Don’t assess a countertop sample without considering the cabinetry, or choose hardware without seeing how it relates to the rest of the palette. Review color, texture, and scale together. Then check the practical side: does the storage meet your needs, and do the chosen fixtures fit the documented room without making movement feel awkward?
CAC’s interactive kitchen and bath visualizers can help you explore design combinations as part of the planning process. For support bringing your selections into a coordinated project, plan your bathroom remodel with CAC. A deliberate sequence turns making a small bathroom look luxurious into a series of manageable choices, with function and finish considered at every stage.
Bring Your Small Bathroom Design Together With CAC in Greater Cincinnati
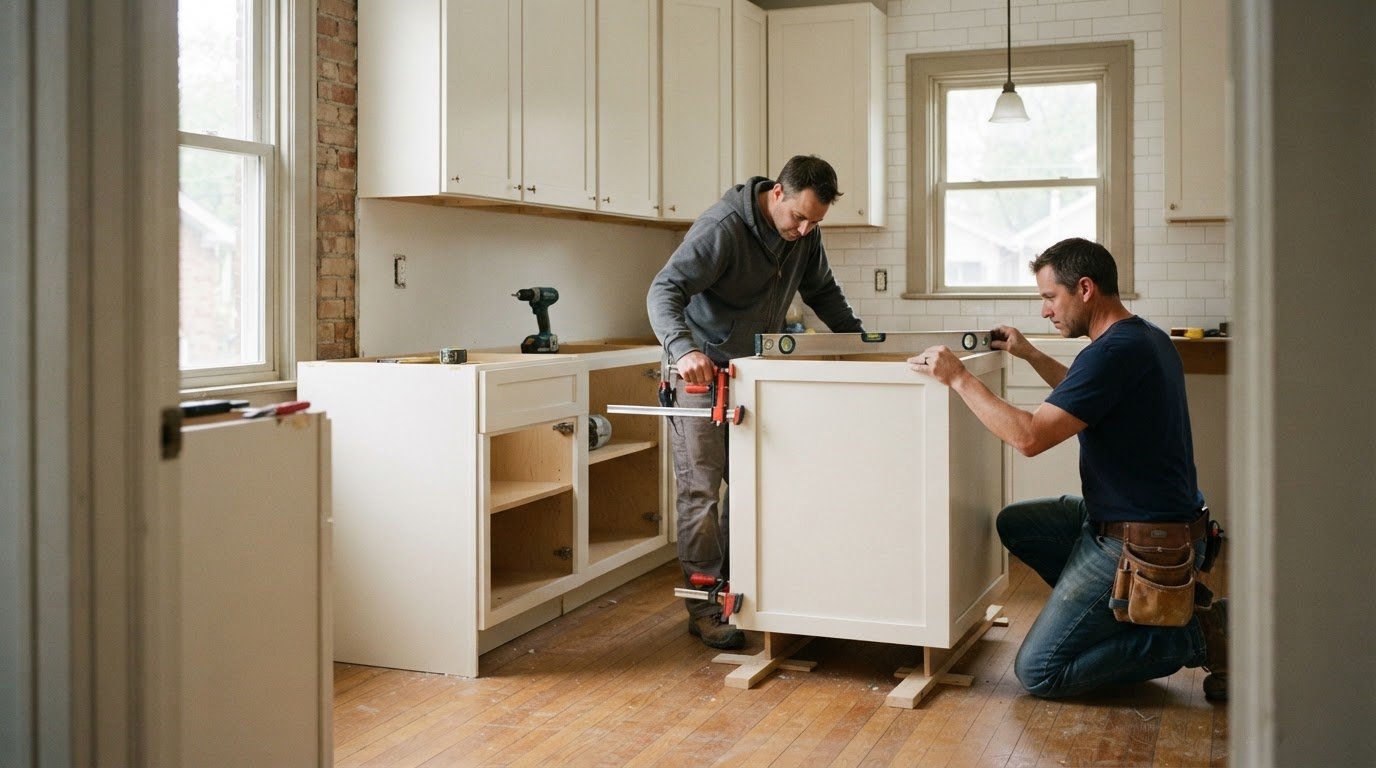
Once you’ve defined what the room needs and how you want it to feel, the next challenge is connecting design choices to the work required to bring them together. Countertops and Cabinetry By Design (CAC) provides full-service bathroom remodeling, guiding projects from design and material selection through professional installation. That coordinated process can align the vanity, bathroom cabinetry, vanity top, and surrounding finishes within one plan.
For homeowners in Greater Cincinnati and Dayton, CAC’s designers, fabricators, and installers are employees. CAC does not use subcontractors. The team’s work is grounded in craftsmanship, honesty, and integrity, with the “Mom’s house standard” as a reminder to treat each home with care. The goal is thoughtful planning and quality work, with choices tailored to the bathroom’s layout and how you use it.
Coordinate cabinetry, vanity tops, and installation
A vanity and its top have a close visual and practical relationship. Considering them together lets you compare color, material, and overall design before finalizing your choices. It also keeps the cabinetry decision connected to storage needs and the room’s existing layout. CAC offers design services and free in-store and virtual estimates to help homeowners discuss priorities and explore a project plan.
You can explore materials at CAC’s Mason fabrication facility and showroom or its West Chester showroom. Seeing options in person makes comparisons more concrete, especially when deciding whether the vanity should blend into the palette or serve as a focal point. A coordinated approach gives each element a clear role in making a small bathroom look luxurious while keeping daily use in view.
Take the next step with a local design team
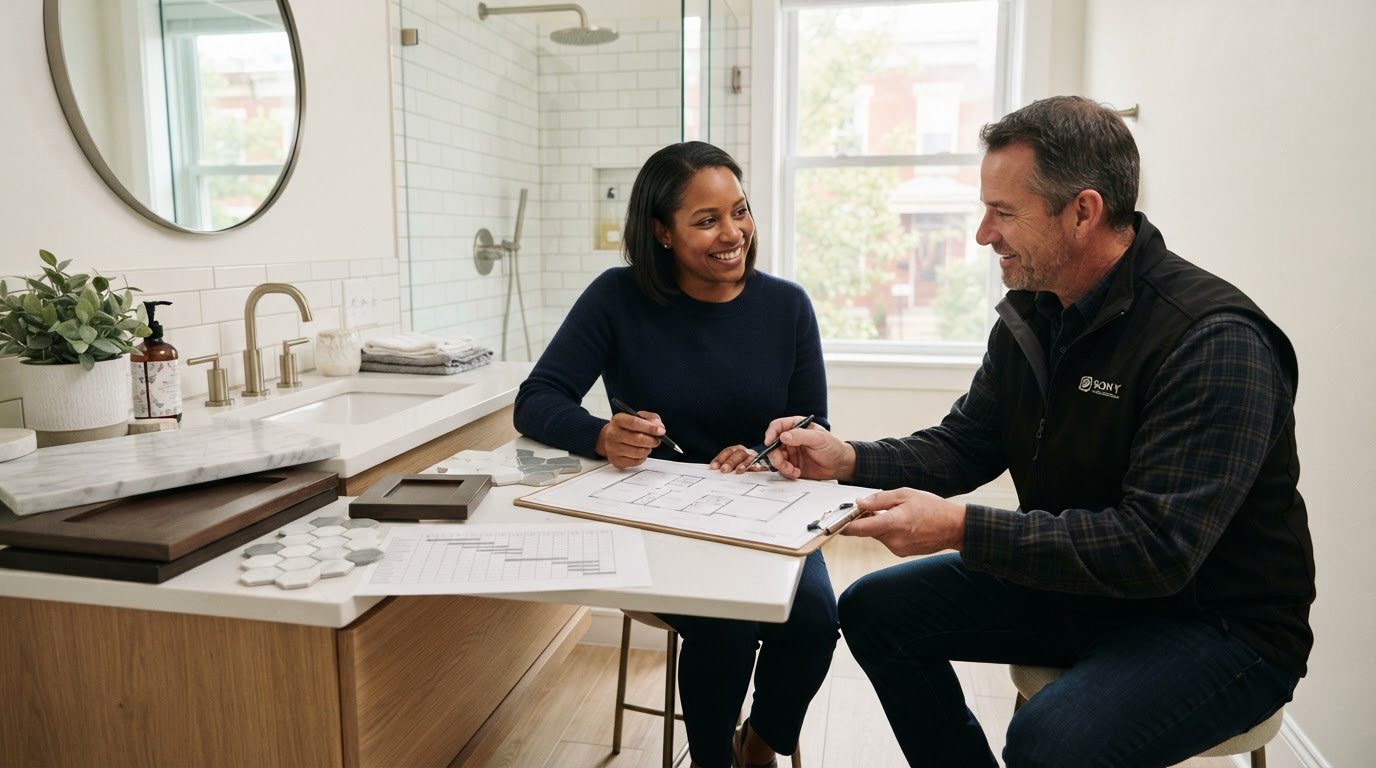
Bring your measurements, photos, and priority list to the planning conversation. Explain what feels cramped, what needs a better storage solution, and which finishes match the mood you want. Those details give the design team a useful starting point. CAC’s interactive bath visualizer can also help you explore ideas and see how design choices work together before settling on a direction.
CAC brings 30+ years of experience in countertop replacements and 35 years of hands-on expertise in kitchen and bath remodeling. Start with the details that matter most to you, then use design support to connect them to the room’s layout and material choices. If you’re ready to discuss your priorities and explore a coordinated plan, Explore bathroom remodeling with CAC.
Turn Your Bathroom Priorities Into a Plan
Your next step doesn’t need to be a complete redesign. Start with the issue that affects your routine most, then consider how a change could fit into the room you have and the style you want. That focus turns inspiration into decisions you can act on, instead of a list of upgrades with no clear order.
Making a small bathroom look luxurious is an intentional process shaped around your home and the way you use the space. A design conversation can help you decide what to address first, which choices belong together, and how a larger remodel could bring your ideas into one plan. You don’t need every detail settled before you begin. A clear priority is enough to start.
Explore bathroom remodeling with CAC and take the next step toward a bathroom that feels personal, considered, and comfortable. CAC serves homeowners in Hamilton, Butler, Warren, Montgomery, Green, Clinton, Clermont, and Brown counties, helping connect design choices to the needs of the space.
Frequently Asked Questions
Can a small bathroom look luxurious without a full remodel?
Yes. Making a small bathroom look luxurious may involve focused updates rather than a complete renovation. Replacing cabinet hardware, refreshing lighting, or organizing existing storage can change the room’s overall impression while keeping its layout intact. The right scope depends on what’s causing the biggest frustration and the bathroom’s condition. If several elements feel disconnected or no longer serve your needs, a broader remodel may make more sense.
What colors make a small bathroom feel more luxurious?
No single color works best in every bathroom. Choose tones that suit the room’s natural light and relate to the undertones in your cabinetry, countertop, and wall finishes. For example, compare warm whites with cream or beige surfaces, or consider a muted green alongside natural wood tones. Test samples in the room at different times of day, since existing light can affect how colors appear together.
Which countertop materials can make a small bathroom look more refined?
Quartz, granite, quartzite, dolomite, and solid surface are options to consider for a bathroom vanity top. Each offers a different look, so compare samples with your cabinetry and wall finishes rather than assuming one material is automatically right for a compact space. Pay attention to the overall color and pattern you want at the vanity. Countertops and Cabinetry By Design helps homeowners explore these materials as part of bathroom remodeling.
How can I add storage to a small bathroom without making it feel crowded?
Start by sorting the items that need to stay in the bathroom and separating daily essentials from occasional-use supplies. Then consider bathroom cabinetry that fits the layout and gives frequently used items a practical home. For example, if products crowd the vanity counter, enclosed cabinet storage can help clear the work surface. Plan around door movement and how you use the room so added storage doesn’t disrupt circulation.
Does a large mirror make a small bathroom look bigger?
A large mirror can influence how open a bathroom feels, but it doesn’t change the room’s actual dimensions. Treat it as a visual design choice: consider the available wall area, the vanity’s width, and what the mirror will reflect. A mirror that relates well to the vanity can make the arrangement feel deliberate. If it reflects a cluttered counter or an awkward angle, a different size or placement may suit the room better.
Where can I plan a small bathroom remodel near Cincinnati?
Countertops and Cabinetry By Design offers bathroom design services and in-store or virtual estimates for homeowners in the Greater Cincinnati and Dayton area. Explore options at the Mason fabrication facility and showroom or the West Chester showroom. CAC serves Hamilton, Butler, Warren, Montgomery, Green, Clinton, Clermont, and Brown counties. Its design team can help you discuss priorities and consider how cabinetry, vanity tops, and other remodeling choices fit your project.

Comments