
Preparing for a Bathroom Renovation: A Homeowner’s Checklist
Updated: Oct 23
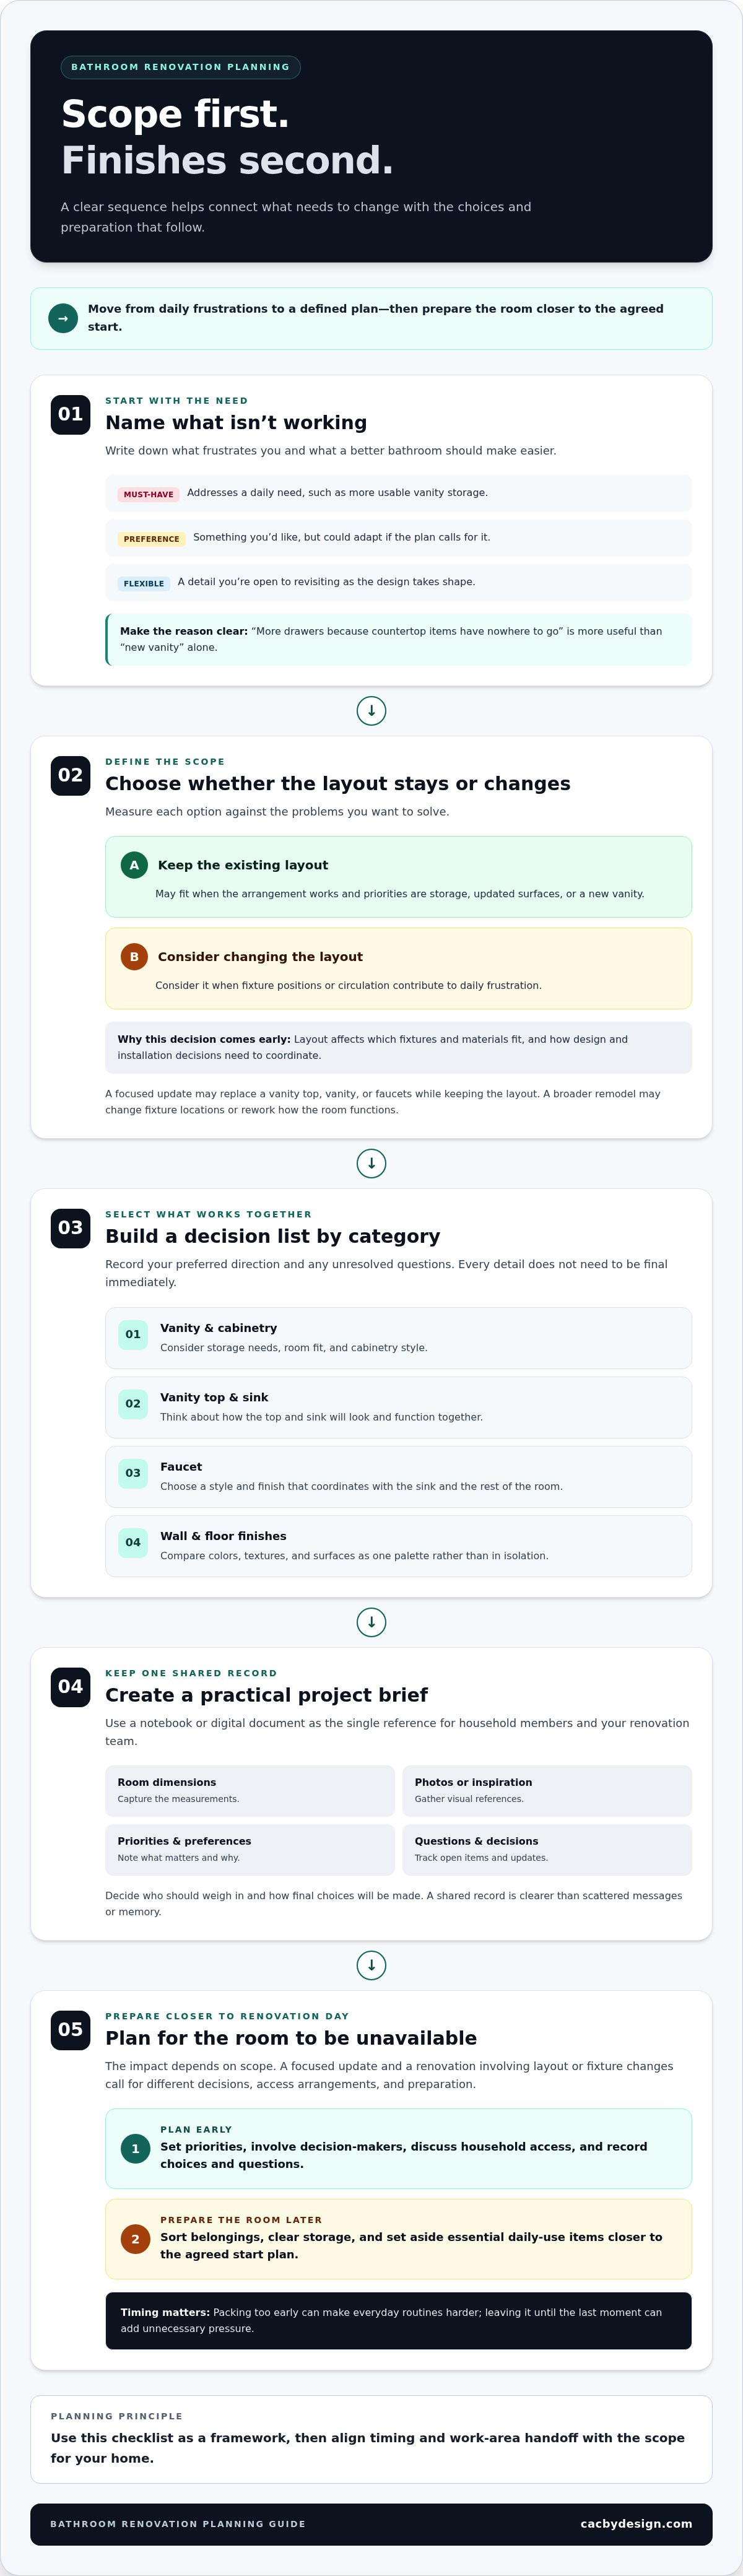
The smoothest bathroom renovations start with decisions, not boxes. If you’re preparing for a bathroom renovation, the first question is often how to manage without the bathroom. But the choices you make before work begins, from project scope to layout and finishes, can prevent avoidable confusion later.
It’s normal to feel unsure about what needs deciding first or how your household will handle the disruption. A clear plan makes both easier. This checklist walks you through the key steps in order, so you can set priorities, plan around the bathroom being out of use, and get your home ready before renovation day.
Early conversations with your renovation team can bring design and installation decisions into focus. At Countertops and Cabinetry By Design, our in-house team helps organize bathroom projects from design through installation, with care guided by the Mom’s house standard. Start with the checklist, then use your priorities to shape a plan for your home.
Table of Contents
Preparing for a Bathroom Renovation Starts with a Clear Project Checklist
Not sure what to tackle first? Separate decisions that shape the project from tasks that belong closer to renovation day. A useful checklist moves from identifying what the bathroom needs to do better to preparing the room for the work.
Track design decisions, household routines, belongings, access to the room, and questions for your renovation team in one place. You don’t need to anticipate every detail. The goal is to make the next step clear and avoid leaving important choices until the last minute.
A renovation is an improvement to an existing structure. This overview of renovation and common reasons for undertaking one provides useful background, but your preparation needs to match your home and project.
What should you decide before bathroom renovation work begins?
Begin with the problems you want to solve. Is storage limited? Does the current layout feel awkward? Write down what frustrates you and what a better bathroom would make easier. Then sort your ideas by priority, so your renovation team can distinguish essential needs from preferences.
Must-haves: changes that address a daily need, such as more usable vanity storage.
Preferences: choices you’d like, but could adapt if the plan calls for it.
Flexible features: details you’re open to revisiting as the design takes shape.
Decide who in the household should weigh in and how final choices will be made. For each priority, add a short reason. “More drawers because countertop items have nowhere to go” is more useful than “new vanity” alone.
How can you set realistic expectations for the project?
Plan for the bathroom to be unavailable during parts of the work, and think through how household routines may change. The impact depends on scope. A focused update and a renovation involving layout or fixture changes call for different decisions, access arrangements, and preparation. Don’t assume every checklist item applies to every home.
Keep one shared record, whether it’s a notebook or digital document. Use it for selections, questions, decisions, and updates. A single source of truth helps household members stay aligned and gives your renovation team a clearer reference than scattered messages or memory.
Think of preparation in two phases. Plan early: clarify priorities, involve the right decision-makers, discuss household access, and record choices and open questions. These tasks can begin while the project plan is taking shape.
Prepare the room later: sort belongings, clear storage, and set aside essential daily-use items closer to the agreed start plan. Packing too early can make everyday routines harder; leaving it until the last moment can add unnecessary pressure.
This checklist is a framework, not a substitute for a project-specific plan. Use it to organize your thinking, then align the timing and work-area handoff with the scope for your home.
Set the Bathroom Renovation Scope Before Choosing Finishes
Finish choices make more sense once you know what the renovation needs to accomplish. A refresh may focus on replacing a vanity top, vanity, or faucets while keeping the existing layout. A broader remodel may change fixture locations or rework how the room functions. Define what’s changing first, then select materials and fixtures that fit the plan.
For more context on planning a local project, explore this guide to Cincinnati bathroom remodeling. A defined scope also helps you separate decisions to resolve during design from packing and room-clearing tasks that belong closer to the agreed start.
Should you keep the existing bathroom layout or change it?
Measure each option against the problems you want to solve. Keeping the layout may make sense if the current arrangement works and your priorities are storage, updated surfaces, or a new vanity. Consider a layout change if fixture positions or circulation contribute to daily frustration. Note what works, what doesn’t, and what you hope will improve. Layout choices affect which fixtures and materials fit, as well as how design and installation decisions need to coordinate.
Which bathroom materials and fixtures should you select early?
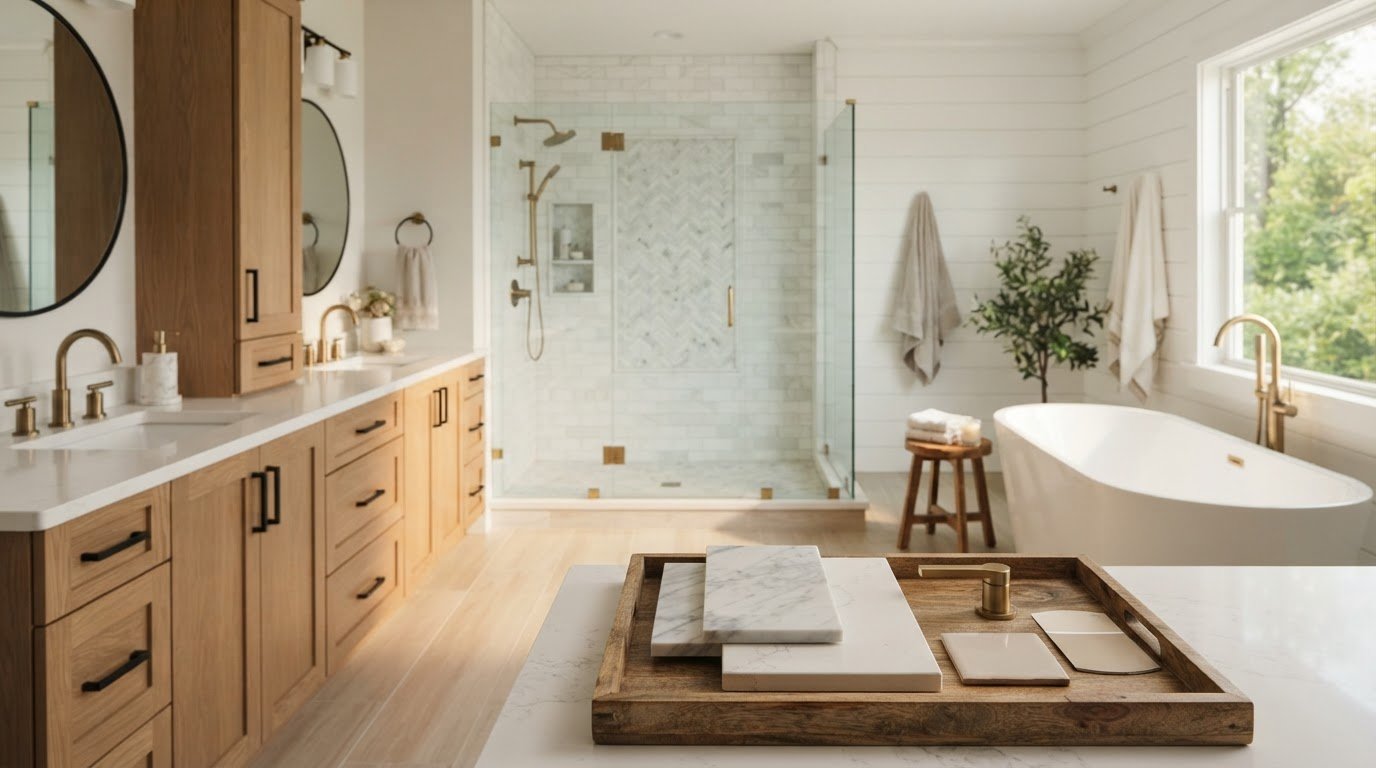
Start with selections that need to work together. Build a list by category, then record your preferred direction and any unresolved questions. This gives your design discussion a practical starting point without requiring every detail to be final immediately.
Vanity and cabinetry: consider the storage you need, how the vanity fits the room, and the cabinetry style. See how custom cabinets in West Chester can inform your thinking about cabinetry.
Vanity top and sink: consider how the top and sink will look and function together. CAC offers bathroom vanity tops and sinks as part of its bathroom and remodeling offerings.
Faucet: choose a style and finish that coordinates with the sink and the rest of the room.
Wall and floor finishes: compare colors, textures, and surfaces as part of one palette, rather than choosing each in isolation. A tile backsplash can help tie nearby finishes together.
Preparing for a bathroom renovation is easier when the key decisions live in one project brief. Record room dimensions, photos or inspiration, must-haves, flexible preferences, and open questions. Add notes about why a choice matters, such as needing more drawer storage or wanting finishes that feel cohesive. A brief won’t replace the project plan, but it gives everyone a clear reference as selections take shape.
For homeowners who want context on professional remodeling practices, The National Association of the Remodeling Industry (NARI) is the only trade association dedicated exclusively to professional remodelers. A design-to-installation conversation can help bring scope and selections into alignment. Explore bathroom design and installation with CAC as you turn your priorities into a project plan.
Compare Bathroom Renovation Choices by Impact, Fit, and Disruption
Not every bathroom renovation calls for the same preparation. Replacing a vanity top while keeping the layout is different from changing several fixtures and how the room functions. Compare choices by what they solve, how they fit your household, and what disruption the agreed scope involves. Disruption is something to plan around, not a reason to avoid a renovation that addresses a real need.
How do you prioritize must-haves against nice-to-haves?
Rank selections against a specific household need, not just a look you like. A vanity with more storage might be essential if the current setup leaves daily items scattered. A particular finish may be preferred, while a decorative detail can stay flexible. A ranked list gives the project team a clear guide if a choice needs to be adjusted as the plan develops.
Essential: solves a core problem or supports an important household need.
Preferred: improves the room, but can be adapted.
Flexible: a nice-to-have that can change without undermining the project goal.
Apply the same filter to finishes. Consider appearance, everyday use, maintenance preferences, and coordination with nearby materials. A surface that looks appealing on its own still needs to work with the vanity, sink, faucet, and wall or floor finishes as a whole. The National Kitchen & Bath Association (NKBA) is a non-profit trade association that owns the Kitchen & Bath Industry Show (KBIS). Its kitchen and bath focus makes it a useful reference point as you think through design choices.
What changes can affect the amount of preparation needed?
A focused update may mean preparing around a smaller work area and fewer changes to household routines. A project that changes several parts of the room may require a broader handoff, more belongings removed from the space, and a different plan for bathroom access. The specific scope determines what applies. Align your household plan with the work planned for your home rather than assuming every renovation follows the same pattern.
Preparing for a bathroom renovation becomes more manageable when you separate early decisions from near-start tasks. Set priorities and agree on the scope during planning; leave final clearing and packing for the timing established in the project plan. This keeps disruption in view without treating it as a fixed schedule or an obstacle you can’t manage. If you are also tackling exterior home upkeep alongside your interior improvements, JBM Custom Contracting offers specialized property maintenance services to help keep your home in prime shape.
Use This Pre-Renovation Checklist to Prepare Your Home
Final preparation should follow the agreed project plan, not a universal countdown. Some tasks can be handled while decisions are being made; clearing the room and adjusting household routines should happen when the start plan calls for them. Use this sequence as a working checklist, then adapt it to the scope of your bathroom renovation.
Confirm the work-area handoff. Review which parts of the bathroom need to be clear and how access to the room will work. Note any instructions for the route to the work area and for belongings outside it.
Make a plan for bathroom downtime. Identify which bathroom household members will use during the project. Map out morning and evening routines around the available facilities, including any needs that differ among household members.
Sort toiletries and personal items. Group belongings into keep, relocate, donate, and discard. Put items you’ll continue using elsewhere, and set aside daily essentials so they don’t get packed away by mistake.
Clear storage and surfaces. Empty cabinets, drawers, shelves, and counters according to the agreed preparation plan. Check less-visible spaces too, so nothing is left behind when the room is handed over.
Prepare the surrounding area as planned. Move belongings that could interfere with access or be affected by work, following the project’s guidance. Keep pathways and the agreed work area clear.
Share household and access details. Make sure everyone knows the bathroom plan. Discuss entry, pets, and children as part of site preparation, and communicate practical household considerations to the renovation team before work begins.
How should you pack and clear the bathroom?
Keep sorting simple. Decide what stays in the household, what moves to another room, what can be donated, and what should be discarded. Pack essentials separately in a clearly identified container, then put it somewhere easy to reach. Clear cabinets and surfaces in line with the agreed handoff plan, rather than emptying the room too early and disrupting daily use unnecessarily.
How can you plan for bathroom downtime at home?
Choose the bathroom household members will use while this one is unavailable, then think through the busy points in the day. Consider where toiletries and towels will go, and how people will manage overlapping morning or evening routines. Include children and pets in your access plan so the work area stays separate from household activity as directed by the project plan.
Preparing for a bathroom renovation is more manageable when each task has a clear place in the sequence. Follow the project schedule for timing, and treat the checklist as a handoff tool, not a fixed set of dates. For help aligning bathroom design and installation decisions with your home’s preparation plan, request a bathroom renovation estimate.
Plan Your Cincinnati Bathroom Renovation with CAC
Once your priorities are clear, the next step is turning them into a project plan that fits your home. Countertops and Cabinetry By Design brings bathroom design, material selection, and professional installation together, helping connect the choices you make with the work that follows. CAC serves homeowners across Greater Cincinnati and Dayton, including Hamilton, Butler, Warren, Montgomery, Green, Clinton, Clermont, and Brown counties. As a family-owned business, CAC approaches projects with craftsmanship, honesty, and the Mom’s house standard: treat every project with the care you’d want in your own home.
The team’s designers, fabricators, and installers are CAC employees. CAC does not use subcontractors. That in-house structure keeps the people shaping the design and materials connected to installation. The company brings 35 years of hands-on expertise in kitchen and bath remodeling, along with 30+ years of countertop replacement experience.
What happens when you plan a bathroom project with CAC?
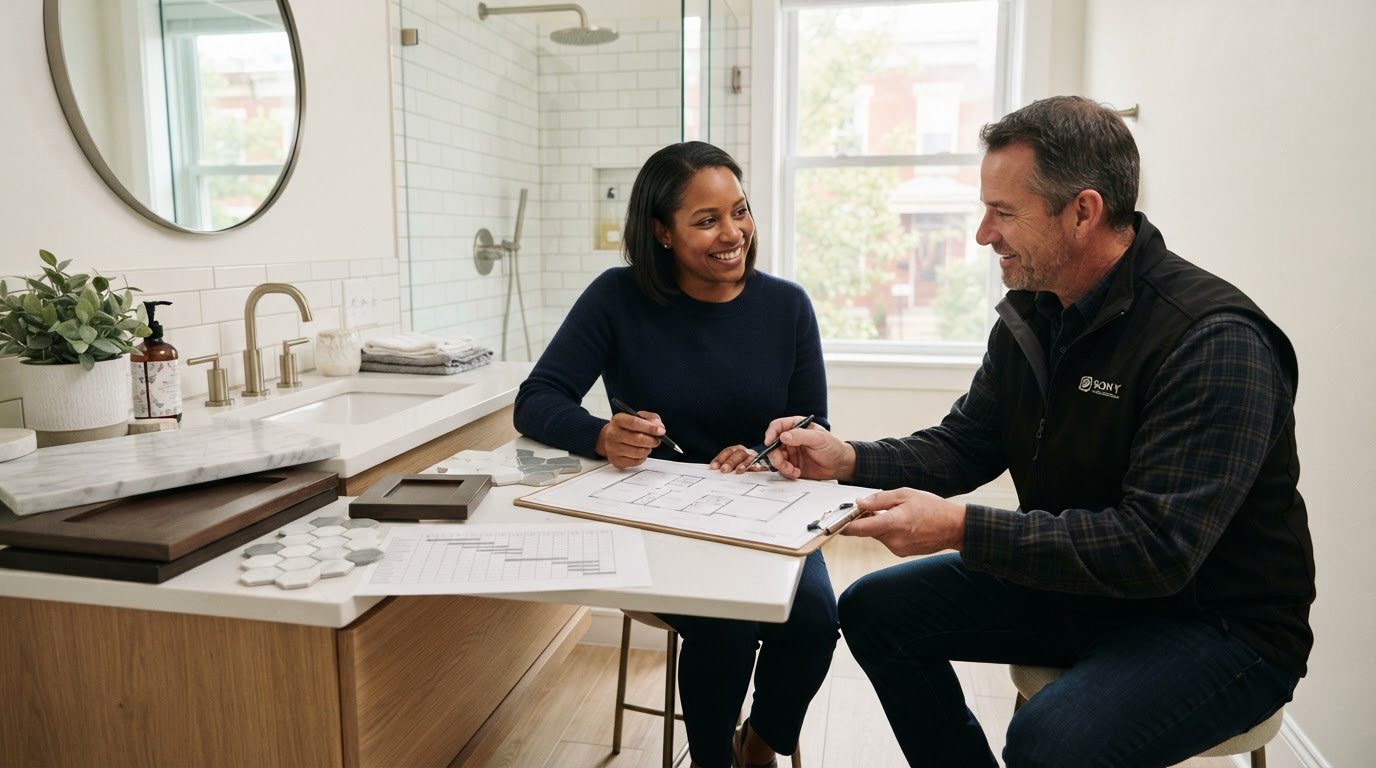
Free estimates and design services are available in-store and virtually. Bring your goals, measurements, inspiration, and questions into the conversation. Those priorities and selections help shape a plan for your specific project, rather than a generic checklist. For more local context as you consider your project, explore this guidance on Bathroom Remodeling Cincinnati.
CAC’s fabrication facility and showroom in Mason, Ohio, and its Kitchen & Bath Showroom in West Chester give homeowners local places to explore the planning process. Design, fabrication, and installation are connected through the company’s own team. That helps keep project decisions organized, from the bathroom vanity top and cabinetry to sinks, faucets, and other details that bring the room together.
What is a simple next step for Cincinnati-area homeowners?
Before starting a project conversation, gather your priorities in one place. Note what isn’t working, what you want to preserve, and which selections matter most. Add photos or inspiration and list unanswered questions. You don’t need every detail finalized; a clear starting point helps focus the discussion on your home and goals.
If you’re nearby, CAC’s Mason and West Chester showrooms offer a place to explore bathroom design planning in person. Virtual design services are also available. Use the format that best helps you organize ideas and move from possibilities to a project-specific plan.
Ready to put your checklist into action? Explore CAC’s bathroom remodeling services and take the next step toward a thoughtfully planned renovation.
Turn Your Renovation Plan into a Confident Next Step
Good preparation gives you more than a cleared room. It gives you a stronger starting point for decisions, a shared understanding of household needs, and a plan that can adapt to the details of your home. Keep your priorities and questions close as the project moves forward. They’ll help you stay focused on what matters instead of getting pulled into choices that don’t support your goals.
Preparing for a bathroom renovation doesn’t mean having every detail figured out before you begin. It means being ready to explain what you want to change, what needs to work better, and what you’re still weighing. From there, a project conversation can help turn those thoughts into a clear direction.
CAC is a family-owned local remodeling company with 30+ years of countertop replacement experience and 35 years of hands-on kitchen and bath remodeling expertise. Its designers, fabricators, and installers are employees, and CAC does not use subcontractors. Free estimates and design services are available in-store and virtually.
Take the next step with a team that approaches each project with care. Explore CAC’s bathroom remodeling services and start shaping a plan that feels right for your home.
Frequently Asked Questions
How far in advance should I start preparing for a bathroom renovation?
Start preparing for a bathroom renovation when you begin defining the project, but save packing and clearing for the timing in your project schedule. There’s no single timeline that fits every home. For example, you can collect questions and note household needs early, then keep medicines and daily toiletries accessible until you know when the room must be cleared. Use one shared record for decisions and updates.
Can I use my bathroom during a renovation?
It depends on the work and which parts of the room are affected, so plan for the bathroom to be unavailable during some or all of the project. Identify another bathroom household members can use and consider how morning routines may overlap. If access could be limited, clarify the expected arrangements in your project plan before work begins, rather than relying on assumptions about which fixtures will remain usable.
What should I remove from my bathroom before renovation work starts?
Remove personal belongings that could be in the work area, including toiletries, medicines, towels, decor, and items stored in drawers or cabinets. Keep essential medicines and daily-use products together somewhere easy to reach. A labeled basket can hold what you’ll need while the room is being renovated. Clear shelves and counters according to the agreed preparation plan so nothing you want to keep is left among work-area contents.
Should I change my bathroom layout during a renovation?
Change the layout if doing so addresses a real problem that matters to your household; otherwise, keeping it may be a better fit. Write down examples of daily friction, such as a door that blocks access to storage or a vanity that doesn’t meet your needs. Compare those issues with your renovation goals before settling the scope. Layout decisions can affect fixture and material choices, so make them before finalizing selections.
How do I prepare my home if I only have one bathroom?
If your home has one bathroom, make its temporary loss part of the project conversation from the start. Identify facilities your household can use, then plan for practical needs such as getting ready for work or school and storing personal items. If no convenient alternative is available, explain that constraint while discussing the project plan. Don’t assume the bathroom will stay usable throughout the renovation; access depends on the work underway.
What happens if renovation work reveals an unexpected issue?
If an unexpected condition affects the work, pause and discuss what it means with the project team before making related decisions. For instance, uncovering hidden moisture damage may require addressing underlying leak issues before new installations can proceed, an area where diagnostic resources from specialists like waffen.com.sg illustrate common remediation approaches. Ask about the available next steps and note any changes to selections, responsibilities, or household arrangements in your shared project record. Keep your original priorities handy so you can weigh options against the reason for the renovation. Don’t assume the original scope or schedule still applies if the plan needs to change.
How can I protect children, pets, and belongings during a bathroom renovation?
Plan how children and pets will stay clear of the work area, and move valuables and personal belongings out of the room before it’s handed over. Keep the route to the bathroom work area clear as directed in your project plan. Homeowners in Hamilton, Butler, Warren, Montgomery, Green, Clinton, Clermont, and Brown counties can include household access needs in their renovation planning with a Greater Cincinnati-area team.

Comments