
Small Bathroom Ideas for Butler County Homes
A small bathroom remodel can include a walk-in shower or double vanity, but the layout must leave enough room to move comfortably around each fixture. For small bathroom ideas in Butler County, start with the room’s footprint, door swings, and storage needs. Then choose features that open up the space without crowding it.
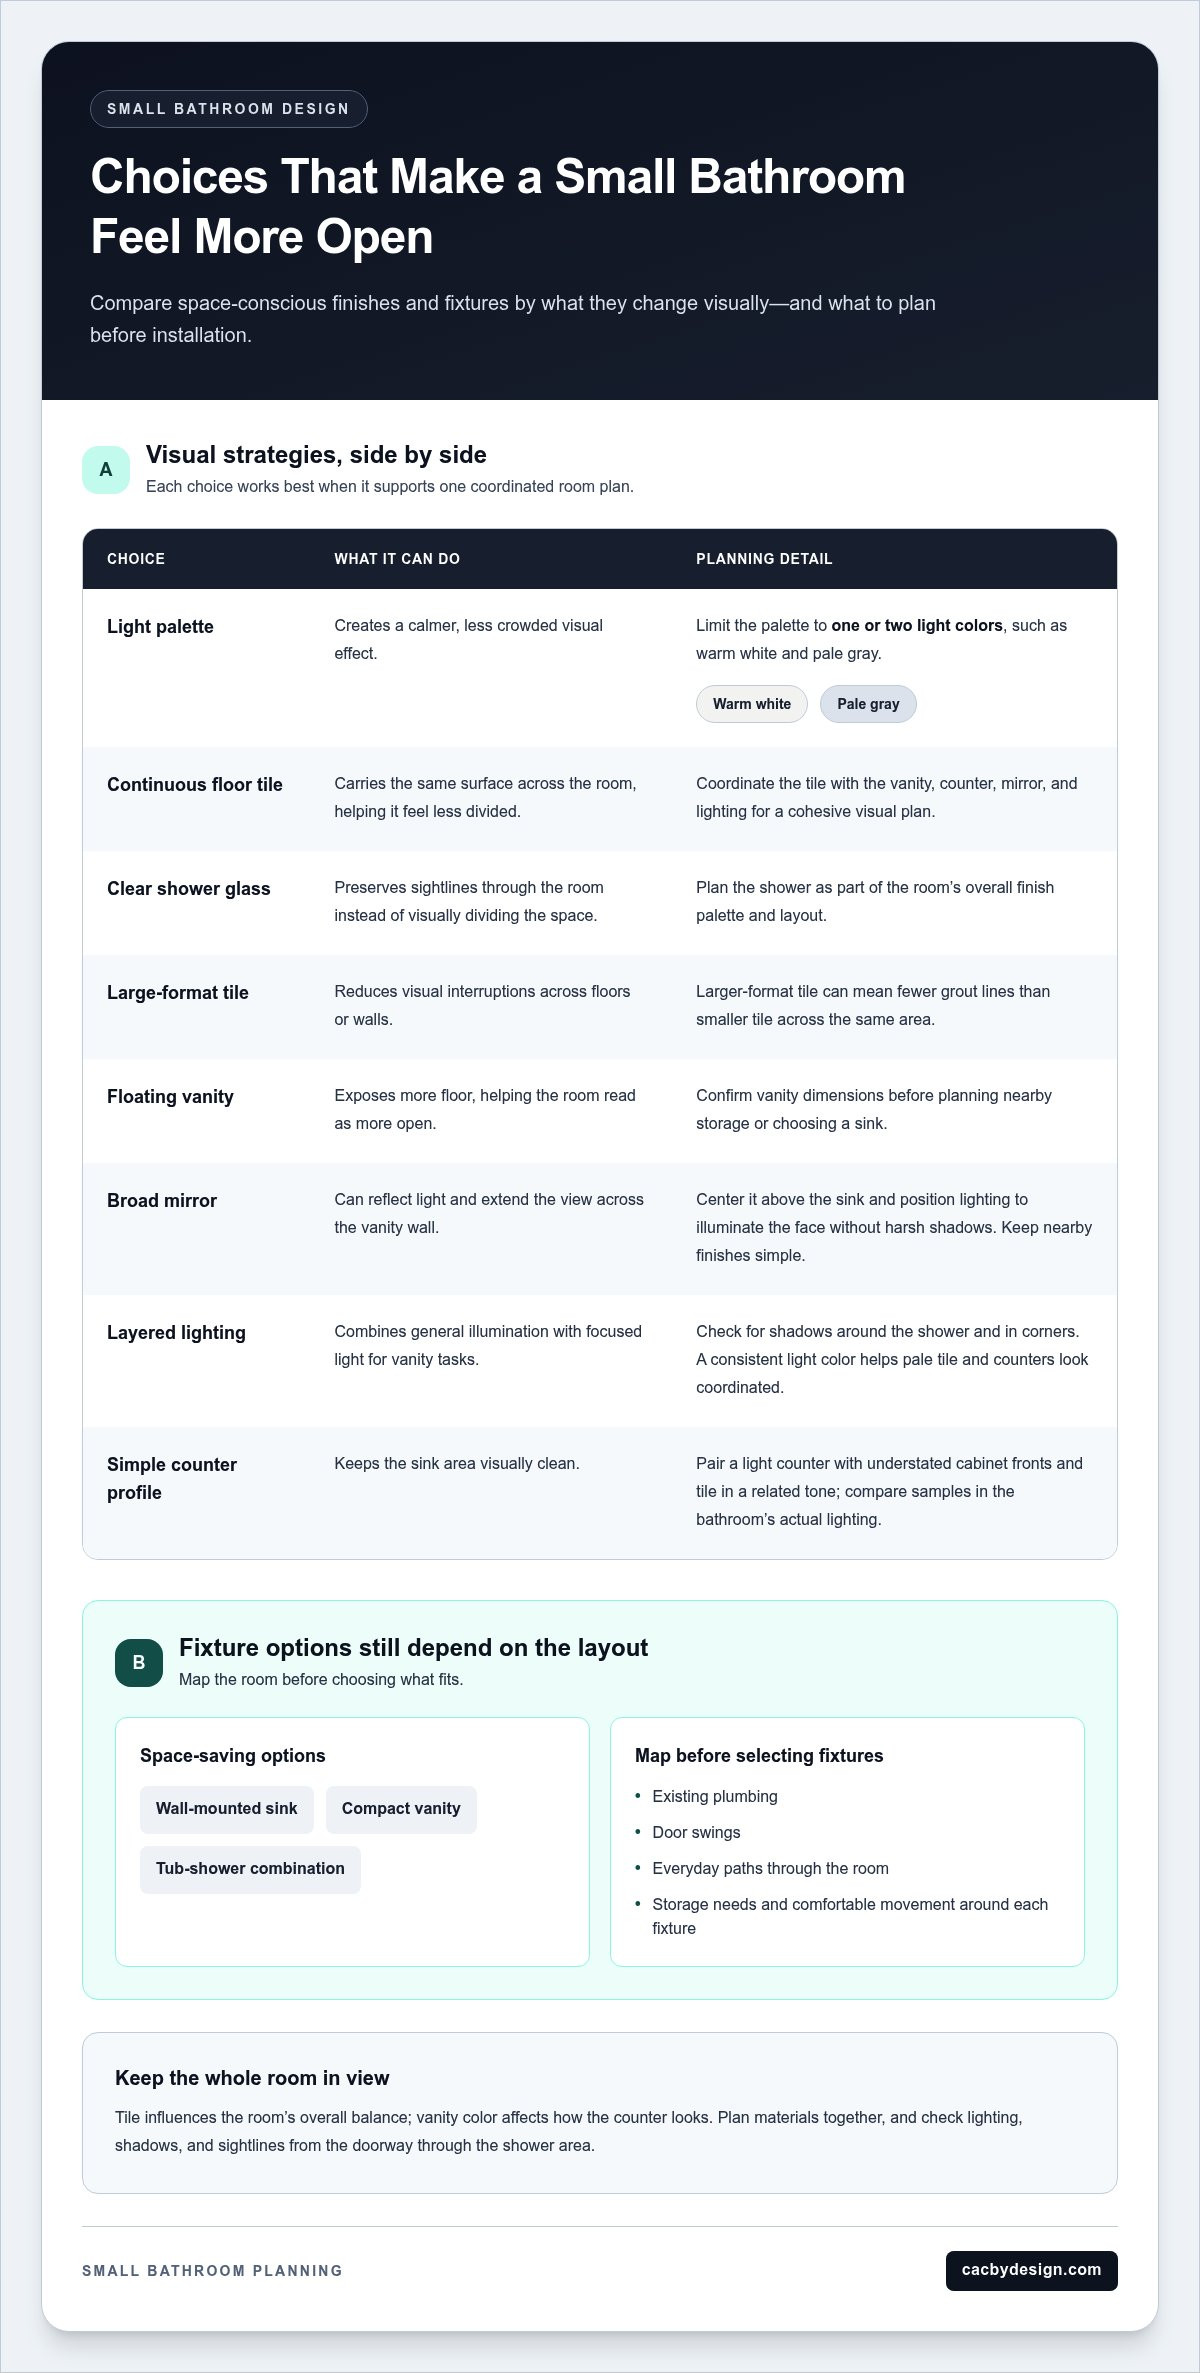
A compact bathroom doesn’t have to mean settling for less. Clear glass can open sightlines, a floating vanity can reveal more floor, and recessed shelves can add storage without projecting into the room.
This guide covers practical ways to plan the layout, make storage work harder, improve accessibility, and choose fixtures that suit a smaller bathroom. You’ll also learn when a walk-in shower or double vanity makes sense, and how color, lighting, and continuous surfaces can help the room feel more spacious and comfortable. The goal is a bathroom that works better every day, not just one that looks bigger in a photo.
Table of Contents
Can you help with bathroom design ideas?
Yes. Useful small bathroom ideas for Butler County homes start with the room’s footprint, daily routines, and the work required behind the walls. A clear plan connects layout, materials, ventilation, and construction.
Before demolition, identify the municipality and project scope to determine which local permit requirements apply in Butler County. Plumbing, electrical, and structural changes are important details to consider.
Labor and material costs depend on the room’s condition, fixture and finish selections, and the amount of plumbing or structural work involved. A project estimate reflects its specific scope, including labor, materials, and any repairs uncovered during construction.
Local bathroom remodeling contractors handle small-bath projects. Look for a coordinated approach that connects design decisions, material selection, and construction, rather than treating each as a separate task.
A small remodel typically follows a practical sequence: assess the room, finalize the layout and selections, prepare the work area, complete construction, then install and finish. A full primary bathroom remodel can take several weeks. Finalizing the design, selections, and ordering before demolition can help keep work on schedule.
Address moisture and plumbing before closing the walls. Use an exhaust fan sized for the room, and inspect older supply lines and drains while the walls are open and access is easier.
Bathroom Design and Material Selection
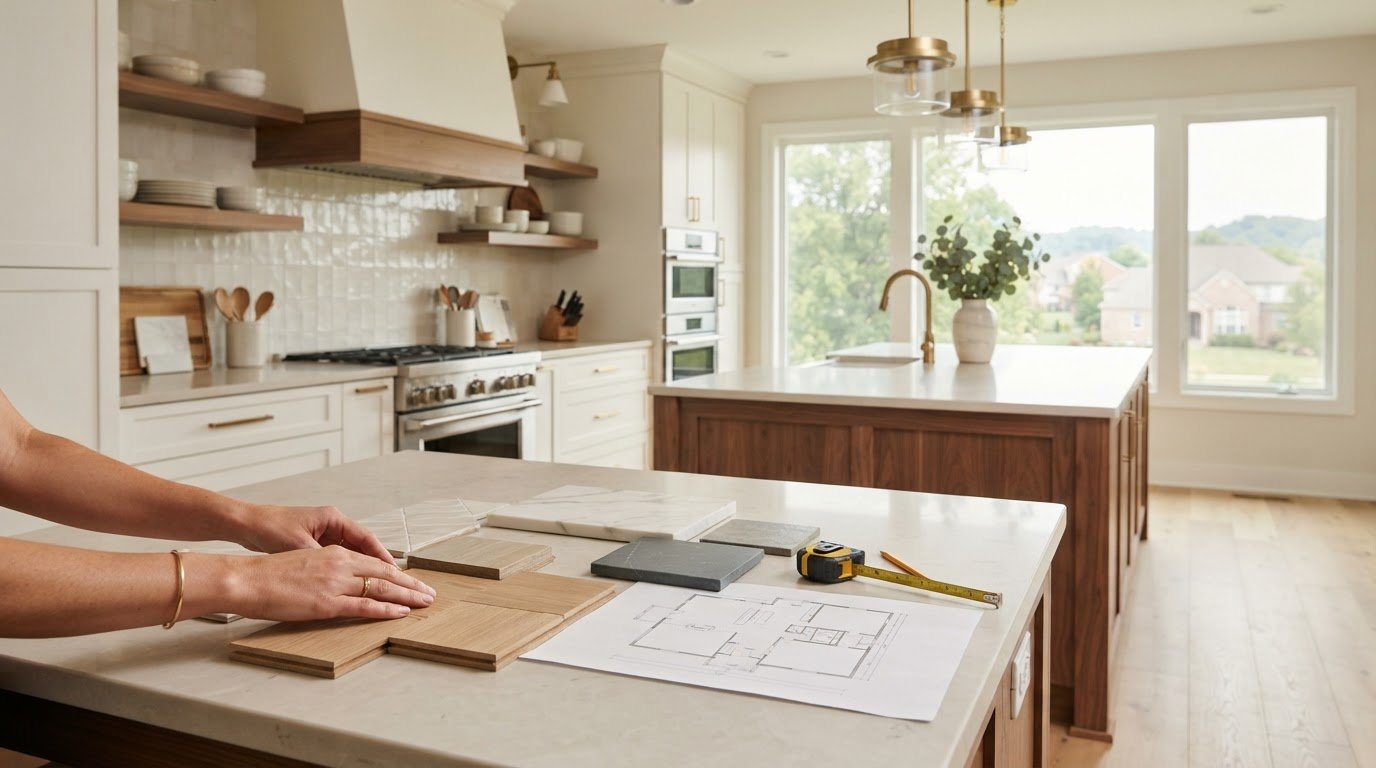
Start by mapping the shower, vanity, toilet, door swing, and storage needs. Compare surfaces by appearance, upkeep, and how they work together in the room. A consistent palette and coordinated finishes help a small space feel intentional. Choose materials before demolition so dimensions, edge details, and installation requirements are built into the plan.
Design and construction decisions are easier to coordinate when they’re planned together. Finalize the layout, materials, and ordering before construction begins to reduce late changes that can disrupt the work sequence. For example, confirm the vanity dimensions before planning nearby storage or choosing a sink. A full bathroom remodel brings these decisions together within one project.
Low-Maintenance Design Choices
Make cleaning easier with surfaces that wipe down readily and fewer narrow joints where residue can collect. For example, larger-format tile can mean fewer grout lines than smaller tile across the same area. Pair practical finishes with accessible storage so everyday items don’t crowd the sink. In the shower, place shelves where bottles sit securely without blocking movement.
Ventilation is part of low-maintenance planning, not an afterthought. A properly sized exhaust fan helps control moisture, while accessible plumbing connections make future service simpler. Select materials and fixtures as a coordinated set, then confirm their placement before installation. This planning helps make the finished room easier to use and care for.
How do I make a small primary bathroom feel bigger?
Light colors, clear sightlines, and continuous finishes can make a compact bathroom feel more open. Coordinate the tile, vanity, counter, mirror, and lighting so each element supports the same visual plan.
The price of a small bathroom remodel depends on the project’s scope, labor, materials, fixture choices, and any repairs uncovered during construction. A project estimate reflects those details.
Rebates or financing depend on program eligibility, lender terms, and project scope. Consider those separately from finish selections and layout planning.
Light Colors and Open-Feeling Spaces
Limit the palette to one or two light colors, such as warm white and pale gray, for a calmer look than several competing tones. Carrying the same floor tile across the room creates continuity, while clear glass around the shower preserves sightlines. Together, these choices can make the room feel less divided.
Lighting matters as much as color. Combine general illumination with focused light near the vanity, then check for shadows around the shower and in corners. A chandelier can add a focal point without taking up floor space. Choose a fixture scale that suits the room, adding character without dominating the view.
Tile, Vanity, Counter, and Lighting Choices
Large-format tile can reduce visual interruptions across floors or walls. A floating vanity exposes more floor, while a simple counter profile keeps the sink area visually clean. Choose finishes that coordinate rather than compete. For example, pair a light counter with understated cabinet fronts and tile in a related tone.
Plan these selections together rather than as isolated upgrades. The vanity color affects how the counter looks, while tile influences the room’s overall balance. Compare samples in the bathroom’s actual lighting before deciding. The finished space should feel cohesive from the doorway through the shower area.
Mirrors and Lighting
A broad mirror can reflect light and extend the view across the vanity wall. Center it above the sink, then position lighting to illuminate the face without creating harsh shadows. If the mirror spans more of the wall, keep nearby finishes simple so the reflection doesn’t multiply visual clutter.
Match fixture placement to daily tasks. Vanity lighting supports grooming, while general light helps reveal the whole room. Dimmer controls can shift the atmosphere, and a consistent light color keeps pale tile and counters looking coordinated. For an integrated plan, consider how bathroom remodel planning can align cabinetry, counters, and finishes.
Small bathroom layout planning
Space-saving options include a wall-mounted sink, a compact vanity, or a tub-shower combination. Before choosing fixtures, map the existing plumbing, door swings, and everyday paths through the room.
Compact Layout Decisions
Sketch the room from above and mark the doorway, toilet, sink, and shower. Note which doors or drawers might collide when opened, then identify the clearest path between the entrance and fixtures. Keep frequently used items near where they’re needed, such as towels beside the shower. This plan helps reveal where storage or fixture changes could ease congestion.
Space-Saving Fixture Choices
A wall-mounted sink frees the space beneath it, while a freestanding sink with baskets offers an alternative to a bulky vanity. Compare each option with your storage needs: baskets suit flexible supplies, while a vanity can conceal everyday items. A pentagonal shower can save floor area without necessarily feeling cramped. Choose based on usable space, not appearance alone.
Tub and Shower Configuration
If the bathroom can’t fit separate bathing areas, a tub-shower combination can serve both purposes. In a narrow room, a narrow, deep tub may fit the footprint better than a wider model. Compare its position with the entrance and nearby fixtures. The aim is to preserve a usable route while supporting your household’s bathing routines.
Doorways and Movement
Use the floor plan to test how the entry door, shower door, and vanity drawers move. A door that opens into a fixture can make the room harder to use, even if the fixture fits. Consider how someone enters, turns, and reaches the sink. Mark these movements on the sketch before deciding whether to reposition fixtures or change the door arrangement.
Storage Placement
Place storage where it supports a specific routine instead of filling every open wall. A recessed shelf holds shower products without projecting into the room. Baskets beneath a freestanding sink keep supplies accessible, while a wall-mounted sink leaves the area open. Check access against drawer and door swings. A well-planned layout keeps essentials close and pathways clear.
One bathing option to test on the plan is a narrow, deep tub, which may suit a narrow bathroom. Mark its footprint beside the shower and compare it with the entrance, nearby fixtures, and the route through the room. Consider whether the arrangement supports household bathing routines rather than judging the tub in isolation.
Use the sketch to assess the bathing area alongside storage and movement. A compact fit works only if the doorway, drawers, and access to essentials remain practical. Review the layout before choosing between fixture arrangements, keeping a clear route and everyday use at the center of the decision.
Vanity and under-sink storage
Under-sink storage works best when the vanity suits the plumbing, supplies, and movement in the room. List what needs a home: daily toiletries, cleaning products, spare towels, and personal-care items. Then choose a sink and cabinet arrangement that keeps essentials accessible without turning the floor into a storage area.
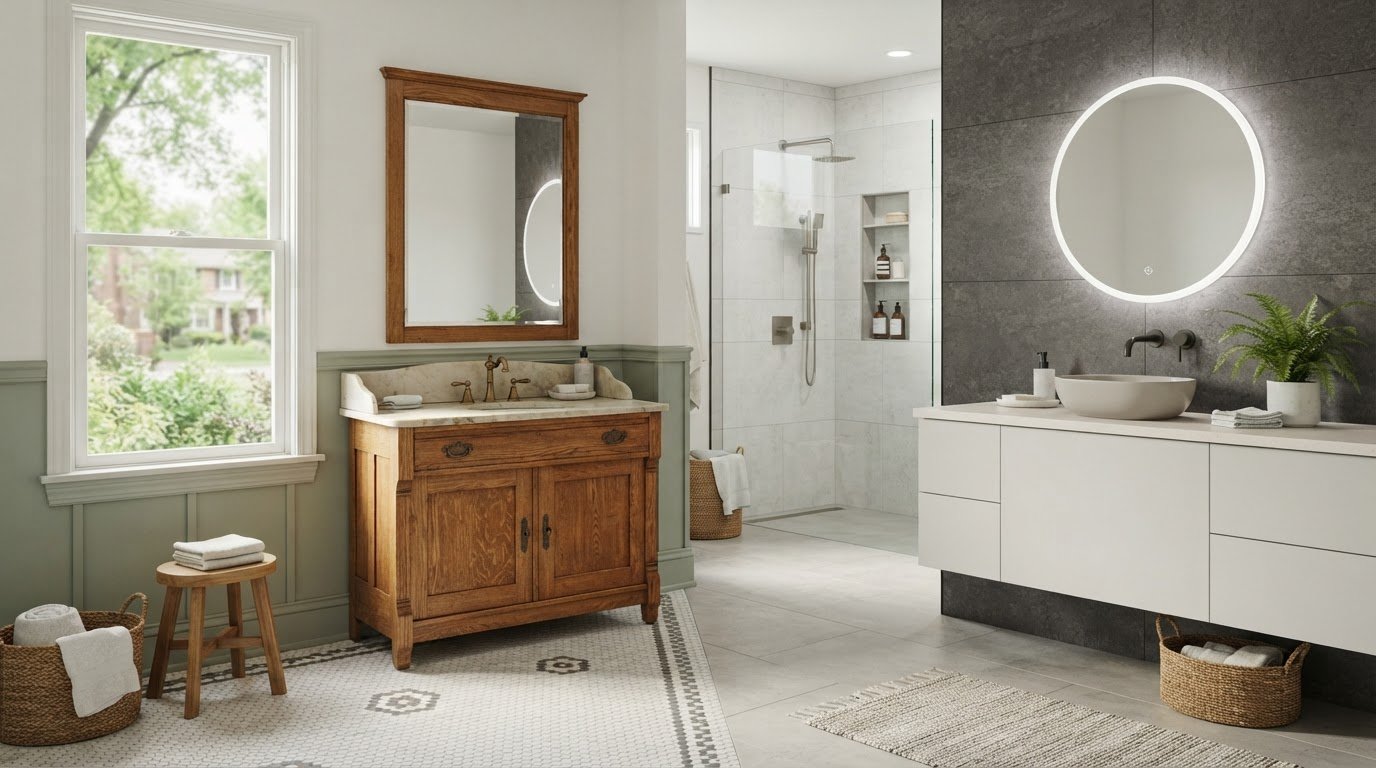
A floating vanity opens up the floor beneath the cabinet and can provide an extra foot of under-vanity space. Use the clearance for a small bin or basket, or leave it open to keep the floor visually clear. Before choosing this style, map the drain and supply lines, as their positions affect drawer depth and usable cabinet space.
A wall-mounted sink frees the area beneath it but trades concealed cabinet storage for open access. Pair it with baskets for frequently used items, such as washcloths or toilet paper. Choose containers that fit the space and can be pulled out easily. Store cleaning products separately from towels and toiletries.
A freestanding sink with storage baskets is another alternative to a bulky traditional vanity. It can suit a room that needs a lighter visual profile, but each basket should have a clear purpose. For example, use one for hair tools and another for spare toiletries. Avoid filling every open space: clutter under the sink can make the room feel busy and harder to clean.
For a cabinet vanity, plan around what needs to fit rather than choosing storage by appearance alone. Measure the sink bowl and plumbing area, then identify the usable zones beside or below them. Shallow drawers can hold grooming items, while a deeper cabinet can accommodate larger supplies. A door-mounted organizer can use overlooked space if it clears the plumbing and cabinet frame.
Use these steps before settling on a configuration:
Group supplies by routine, such as morning grooming or bath cleanup.
Separate items used daily from backups stored elsewhere.
Check the cabinet interior against pipes, drawers, and door movement.
Choose baskets or dividers that can be removed for cleaning.
Storage should support movement as well as capacity. Keep the area in front of the vanity clear, and make frequently used items reachable without maneuvering around open doors. If two people share the bathroom, assign separate drawers or containers to reduce counter clutter. A well-matched vanity organizes supplies where they’re used while preserving floor space.
Accessibility and comfortable movement
Comfort depends on how people enter, turn, reach, and use each fixture. Plan those movements before finalizing the positions of the shower, toilet, sink, and storage. A clear route matters as much as the fixtures themselves.
Map Daily Movement
Walk through the routine in order: enter, reach for a towel, use the sink, then step into the shower. Note where an open door, drawer, or cabinet might interrupt the path. For example, a vanity drawer that blocks the doorway can make everyday grooming awkward. Adjust the fixture placement or storage access to keep the route usable.
Plan for changes in mobility over time, too. A layout that allows someone to turn comfortably and reach frequently used items can remain practical as needs change. Place soap, towels, and toiletries within easy reach. Keep the floor clear of baskets and loose accessories that could obstruct movement, especially near the shower entrance.
Support and Seating
A shower stool can provide a place to sit and an extra surface for toiletries. Choose a stable location that doesn’t block the entry or access to controls. Keeping shampoo and soap on the stool may reduce repeated bending, while placing it outside the main route preserves room to move.
Plan for support before choosing finishes or closing walls. Intended locations for grab bars or other supports affect the shower layout. Position controls where they’re reachable from a stable stance, and keep everyday items close to the bathing area. Include these decisions in the plan rather than adding them after fixtures are installed.
Make the Whole Room Easier to Use
Give the sink area the same careful attention as the shower. A wall-mounted sink leaves space open beneath it, while a vanity can contain supplies. Choose the arrangement based on who uses the room and how they approach the basin. Keep frequently used items accessible without narrowing the walking path.
Trace the route from the entrance to the sink and shower.
Test door and drawer movement against nearby fixtures.
Place towels and bathing supplies within comfortable reach.
Keep floor space clear around the shower entrance.
Use that walkthrough to prioritize changes, rather than adding features without a purpose. A shower stool, reachable storage, and an unobstructed route can make the room more comfortable for daily use. Plan a more accessible bathroom remodel around the way you move through the space.
Countertops and Cabinetry By Design: Marble Countertops
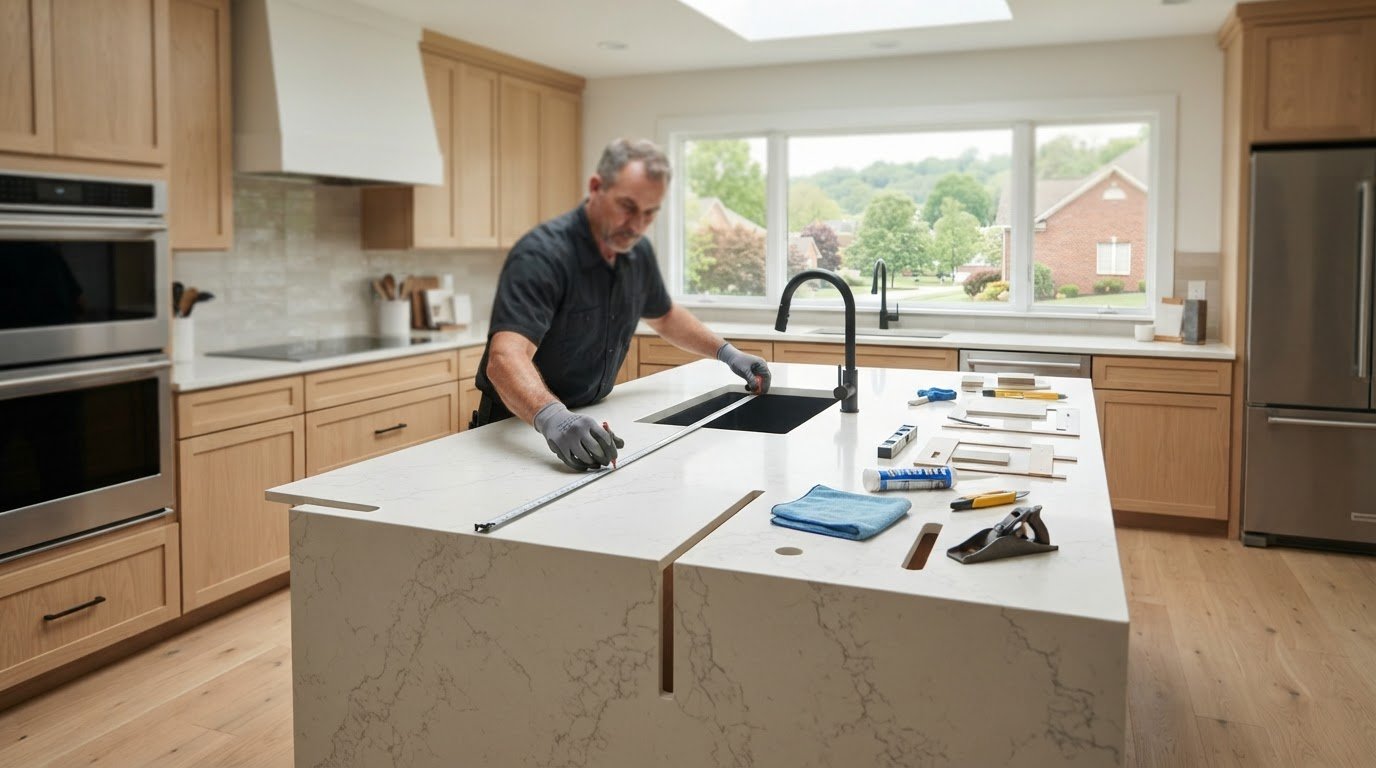
Countertops and Cabinetry By Design helps homeowners coordinate bathroom materials as part of a remodel. Marble Countertops can create a distinctive vanity surface, while Quartzite Countertops, Quartz Countertops, and Granite Countertops offer other design options. Choose a surface that suits the vanity plan, overall palette, and everyday use.
When planning a bathroom remodel, Countertops and Cabinetry By Design can coordinate countertop choices with cabinetry and the rest of the design. The full-service approach includes design, material selection, fabrication, and professional installation, bringing those decisions together within the project.
Contact Countertops and Cabinetry By Design to discuss countertop choices for your bathroom project.
Make Your Next Design Decision Count
Before choosing a finish, decide what you want the room to do better. Perhaps the morning routine feels crowded, supplies lack a home, or the vanity no longer suits your needs. Write down the priority that matters most, then use it to guide the other choices. That keeps small bathroom ideas for Butler County homes grounded in daily needs rather than passing trends.
A simple project brief can make the next conversation more productive. Note what you want to change, what must stay, and which details matter most to your household. Photos of the room and inspiration can help communicate the look you’re aiming for. You don’t need to finalize every selection before taking the next step.
Countertops and Cabinetry By Design can help bring bathroom design and material decisions together. Contact Countertops and Cabinetry By Design to discuss your bathroom project and explore a clear path forward. A thoughtful plan can turn a compact room into a space that feels more comfortable and works better for you.
Frequently Asked Questions
Can a bathroom remodel include a walk-in shower or double vanity?
Yes, a bathroom remodel can include a walk-in shower or double vanity if the layout supports the choice. A walk-in shower may suit homeowners who prefer easier entry, while a double vanity can help two people get ready at once. In a compact room, compare each option with the space it requires and the storage it replaces. A full bathroom remodel can coordinate fixtures, cabinetry, and other changes.
Do you remodel small bathrooms as well as larger spaces?
Yes, Countertops and Cabinetry By Design remodels small and larger bathrooms. The full-service scope brings design, material selection, and installation together, including cabinetry and countertop decisions. For Butler County homeowners, start by identifying the room’s main problem, such as limited storage or an outdated vanity. That priority helps shape a remodel around daily use instead of adding features without a clear purpose.
What are the best small bathroom design ideas for maximizing space?
Choose changes that remove everyday obstacles rather than simply adding storage. For example, replace a bulky hamper with a wall-mounted robe hook, or use a narrow organizer for items kept near the sink. Reserve the counter for daily essentials and store backups elsewhere. These small decisions can reduce visual clutter and make the room easier to use without changing its footprint.
How do walk-in showers compare with bathtubs in a small bathroom remodel?
A walk-in shower can make entry more convenient, while a bathtub preserves the option for soaking and bathing children. A tub-shower combination can serve both needs when separate fixtures won’t fit. Before removing the home’s only tub, consider how household routines may change and whether another tub is available. Butler County homeowners can use these priorities to choose the configuration that best serves their household.
What are the best lighting, color, and tile choices to make a small bathroom look larger?
Choose a cohesive palette and finishes that don’t divide the room into competing visual zones. Before committing, place tile and paint samples beside the vanity and view them in the bathroom’s actual lighting. A mirror can reflect light, while well-positioned vanity lighting helps reduce dark areas around the sink. For Butler County homes, the best combination suits the room’s natural light and existing finishes.

Comments