
Warren County Kitchen Renovation Services
A backsplash isn’t an afterthought. A kitchen remodel brings the layout, cabinets, countertops, sink and faucet, and backsplash together in one coordinated plan. Working with a Warren County kitchen renovation company means considering how these decisions connect instead of treating every finish as a separate choice.
It makes sense to focus on cabinets and countertops first: they shape how the kitchen looks and functions. But a backsplash can tie the surfaces together, add contrast, or create a focal point. Its color, material, pattern, and placement all influence the finished design.
This guide explains what goes into a kitchen remodel, how to assess custom cabinets, and how to plan a backsplash that works with the rest of the room. It also covers bathroom remodeling as part of a broader home project, helping you organize decisions before work begins.
Table of Contents
Do you handle kitchens and bathrooms in Warren?
Kitchen and bathroom remodeling can be planned as separate projects or coordinated in one renovation. For a home in Warren County, Ohio, start by defining the rooms, existing conditions, and changes you want.
Kitchen Remodeling Service Areas
Planning can cover Warren County and nearby target counties, including Hamilton, Butler, Montgomery, Green, Clinton, Clermont, and Brown. Identify the property’s county, then describe the scope: a kitchen refresh, a full remodel, or updates to cabinets, countertops, and tile. This gives the design discussion a clear starting point.
Custom Kitchen Design and Full Renovations
Custom design brings the layout, cabinetry, lighting, appliances, and finishes into one practical plan. List what slows you down now, such as limited storage or crowded prep space. In a galley kitchen, allow adequate clearance around an island, and consider under-cabinet lighting to illuminate work surfaces. These choices help the room function as well as it looks.
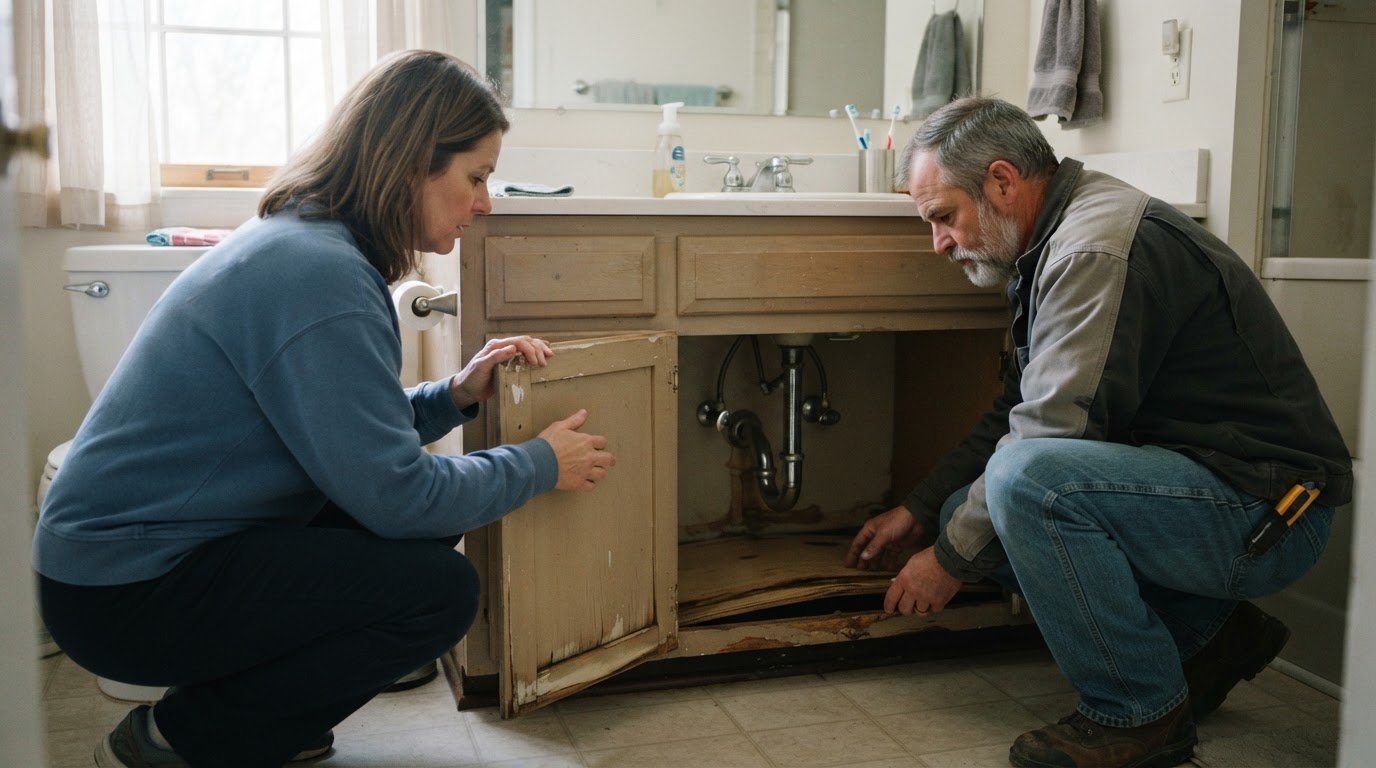
Older homes and rural properties call for plans based on the actual room. Record existing cabinet dimensions, appliance positions, and areas needing repair before choosing finishes. A full renovation can address connected elements together, while a focused kitchen remodel can concentrate on cabinetry or surfaces. The existing layout and your goals determine the scope.
Plan bathroom work in the same way. Decide whether it will be a separate renovation or part of a broader home update, then set priorities such as storage, cabinets, and finishes. Coordinating kitchen and bathroom decisions can simplify planning while keeping each room’s layout and needs distinct.
Are custom-built cabinets worth considering?
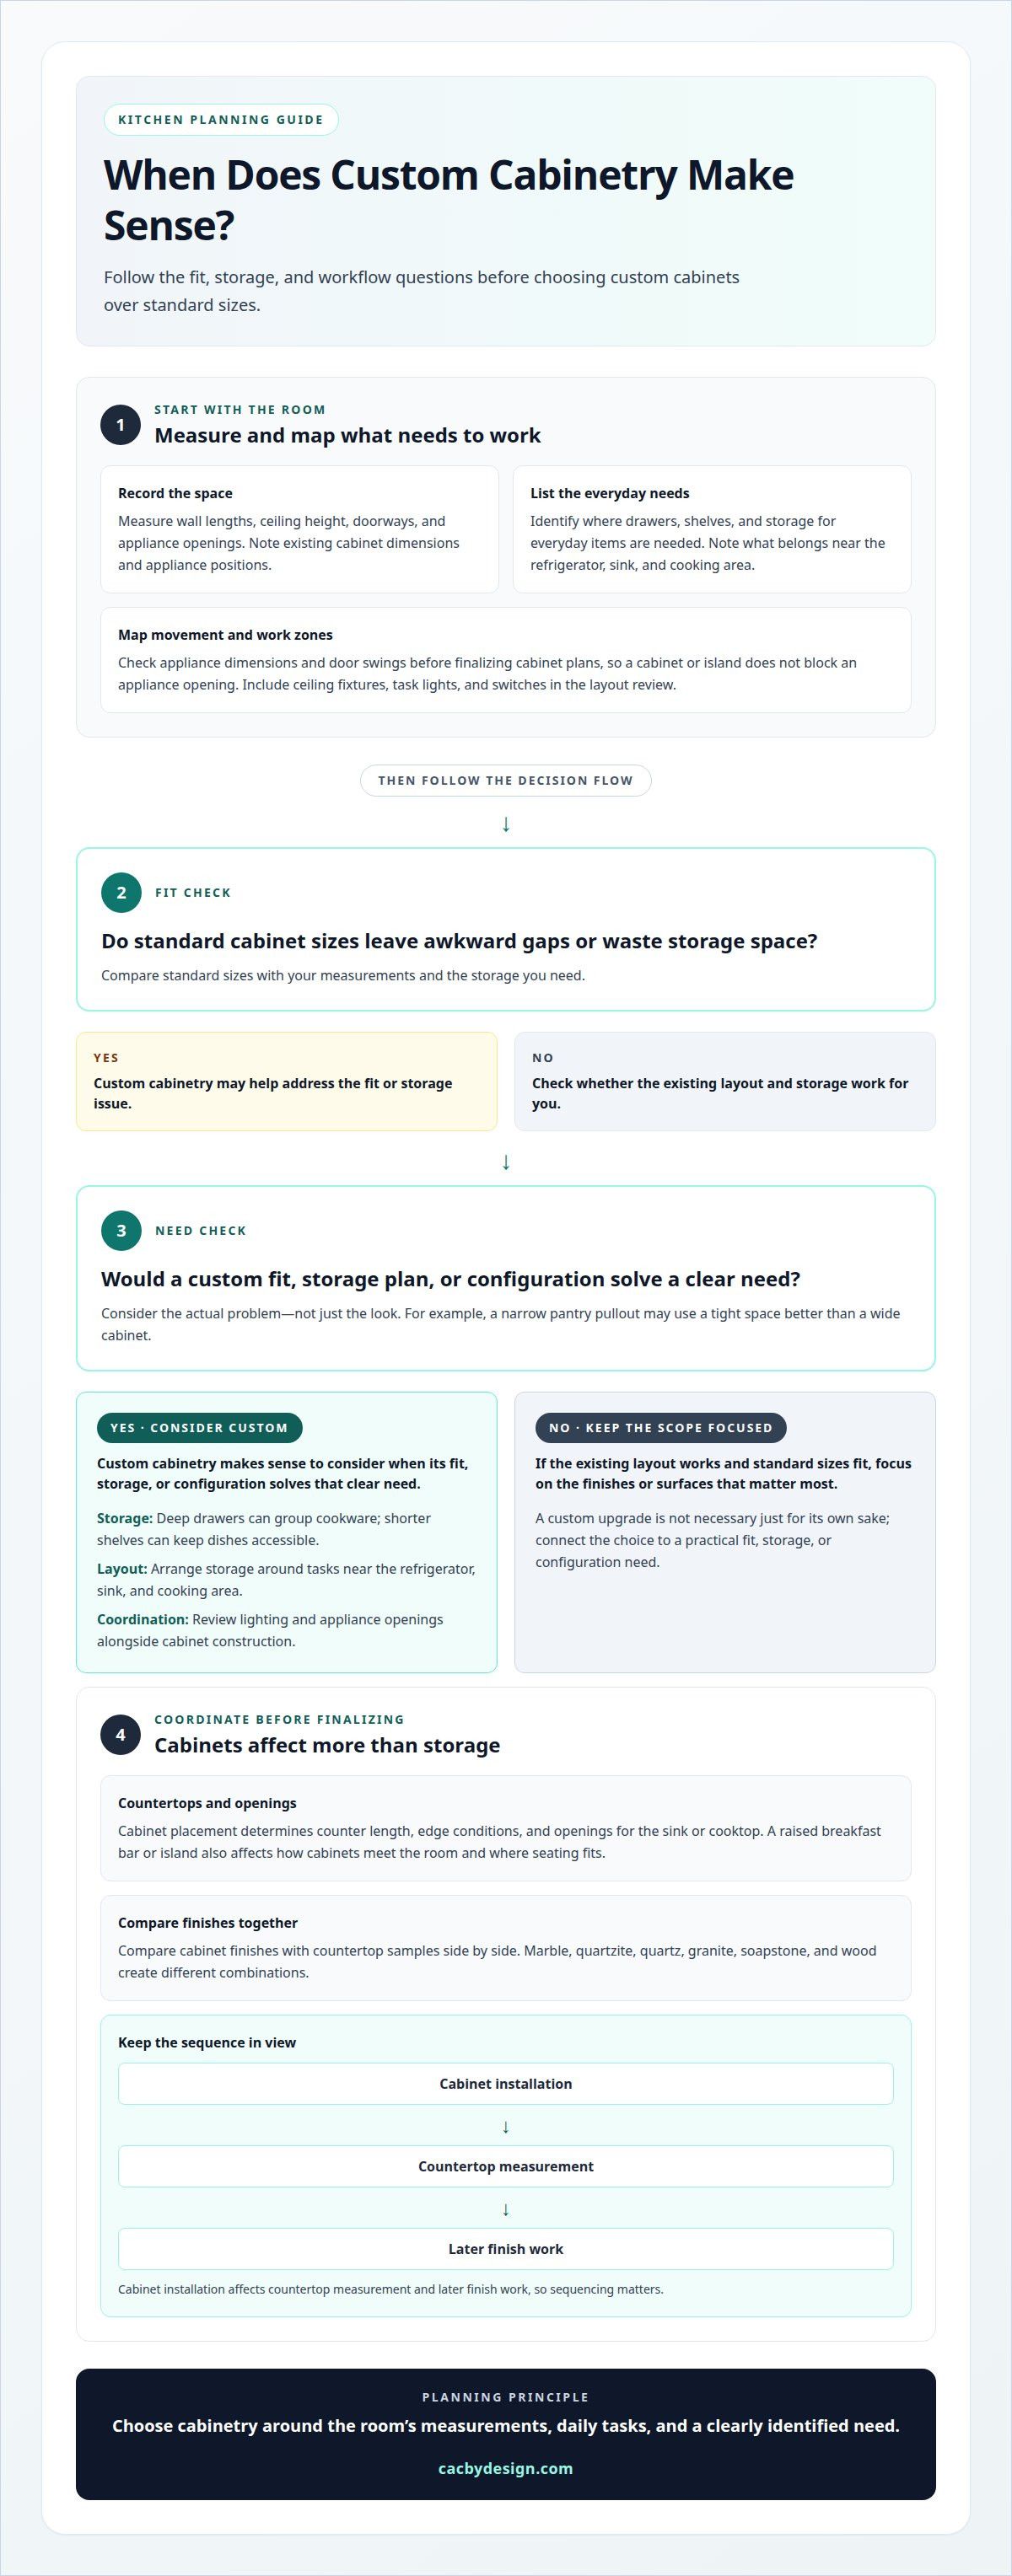
Custom cabinetry can be useful when standard cabinet sizes leave awkward gaps or waste storage space. Measure wall lengths, ceiling height, doorways, and appliance openings. Then note where you need drawers, shelves, and space for everyday items. This creates a practical design brief, not just a visual concept. For example, a narrow pantry pullout may make better use of a tight space than a wide cabinet.
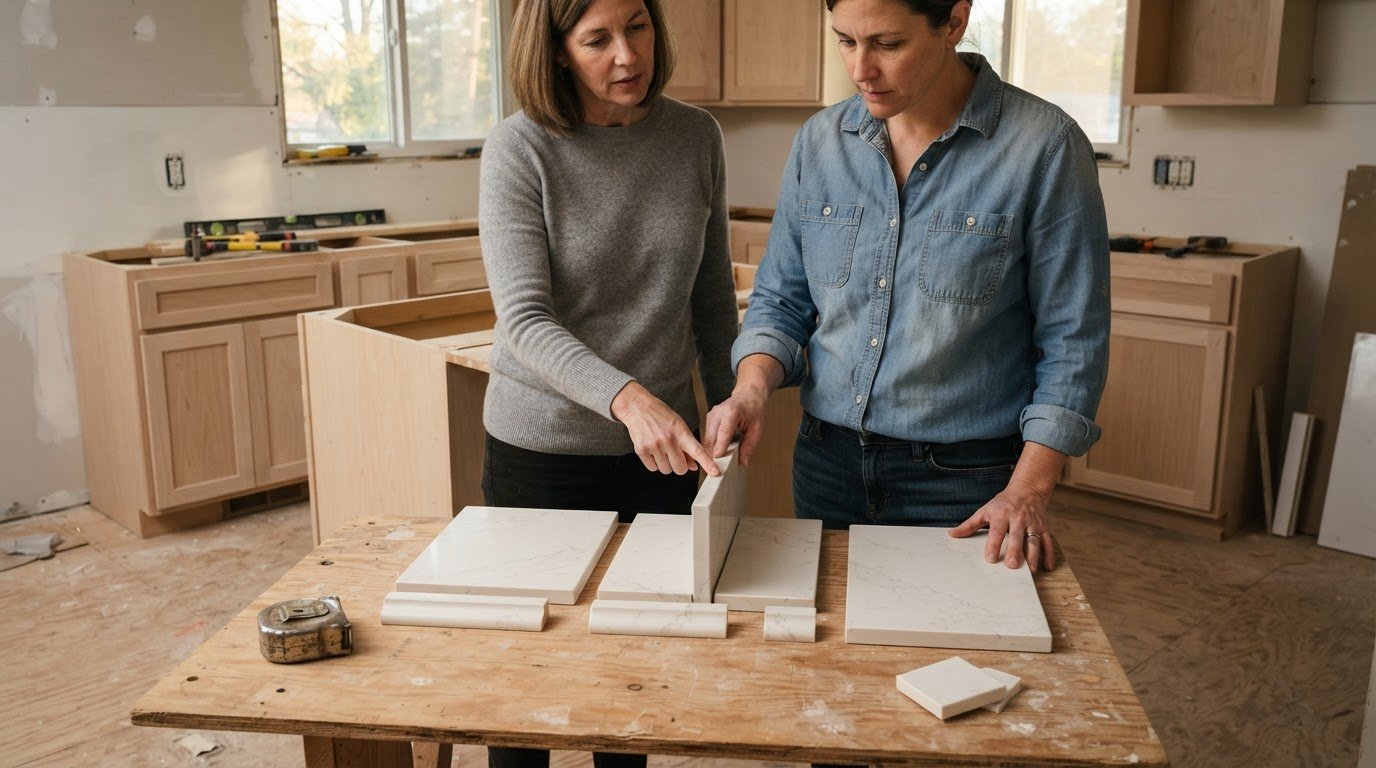
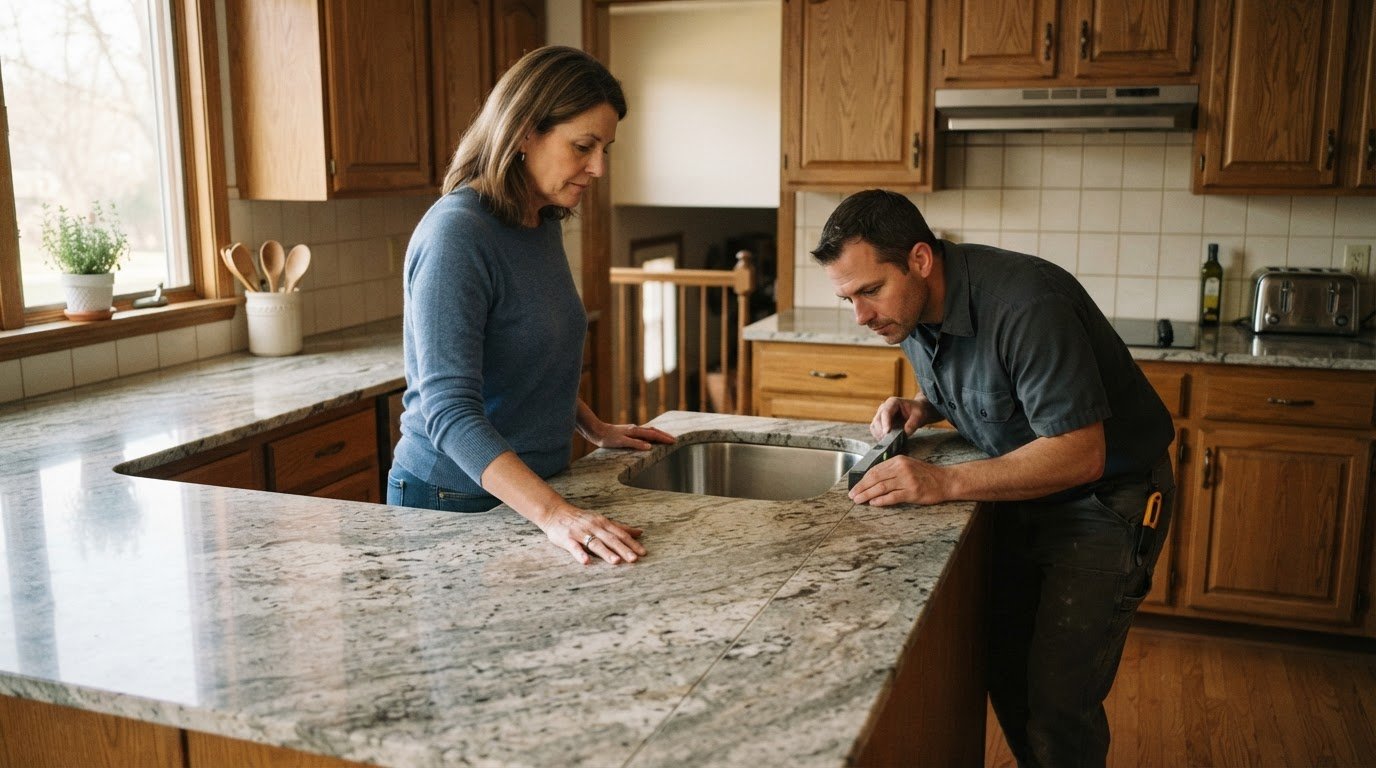
Coordinate cabinet and countertop decisions before finalizing either. Cabinet placement determines counter length, edge conditions, and openings for the sink or cooktop. A raised breakfast bar or island also affects how cabinets meet the room and where seating fits. Compare cabinet finishes with countertop samples side by side. Marble, quartzite, quartz, granite, soapstone, and wood each create a different combination.
Custom kitchen cabinetry can also address specific storage problems. Deep drawers can group cookware, while shorter shelves can keep dishes accessible. Identify what belongs near the refrigerator, sink, and cooking area, then arrange storage around those tasks. Map appliance dimensions and door swings before finalizing cabinet plans to help prevent a cabinet or island from blocking an appliance opening.
Include lighting in the layout review. Note where ceiling fixtures, task lights, and switches should serve each work zone, then coordinate them with cabinet construction. Cabinet installation affects countertop measurement and later finish work, so sequencing matters. A custom cabinet upgrade makes sense when its fit, storage, or configuration solves a clear need. If the existing layout works and standard sizes fit, focus on the finishes or surfaces that matter most.
What goes into a kitchen remodel?
A remodel turns a project vision into defined work, selections, scheduling, and an estimate. The scope determines which contractors and details matter most.
Renovation Planning and Estimates
Begin with a written list of goals: change the layout, replace cabinets, update surfaces, or transform the entire kitchen. A detailed estimate should connect each task with its materials and expected work. Ask whether an in-home estimate is free, and compare the scope rather than relying on a total alone. Financing is a separate arrangement, not an automatic feature of an estimate. Free estimates and financing depend on each company’s terms.
Permits and Insurance
Permit requirements depend on the project’s location and scope. Changes to plumbing, electrical systems, or structural elements may have different requirements from finish updates. Identify the planned work and applicable permit responsibilities before scheduling construction. Insurance is a separate consideration: understand the coverage relevant to the project and how the work is documented. These details help clarify the working arrangement.
Contractor Credentials and Reviews
When choosing a Warren County kitchen renovation company, review the company’s applicable credentials, insurance information, and verifiable customer reviews. Look for feedback about communication, workmanship, scheduling, and how changes were handled. Photos can show a beautiful finish, but detailed project feedback reveals more about the renovation experience.
Hiring Questions and Potential Red Flags
What kitchen renovation services do local Warren County companies offer? Scope can range from cabinet updates to a full kitchen renovation; ask what each estimate actually covers. Before hiring, ask who manages the work, how selections affect scheduling, and how revisions are recorded. Be cautious of vague estimates, unclear responsibilities, or pressure to approve work before reviewing its details. Contractors may specialize in different project scopes, so compare the proposed work with your priorities.
Backsplash design and installation
A backsplash connects the countertop, cabinets, and wall into a deliberate design. It also covers the wall behind areas such as the sink and cooking zone. A Warren County kitchen renovation company can include this finish in the project plan instead of leaving it to a last-minute decision.
Start with the countertop and cabinet finish. A busy stone surface may pair best with a simpler tile pattern, while plain cabinets can make room for stronger color or geometry. Compare actual samples together under the kitchen’s lighting. A tile that looks subtle on a sample board may feel more prominent across a full wall.
Next, map the backsplash boundaries. Decide whether tile will cover only the main work area or continue along other countertop runs. Mark outlets, switches, windows, and cabinet edges on the plan. These details affect where cuts appear and whether the pattern looks balanced. For example, centering a repeated motif between a window and counter edge can create a more intentional finish.
Plan installation around the surrounding construction. The wall needs a suitable prepared surface, and the tile layout should coordinate with nearby cabinets and countertop edges. Review where the backsplash begins and ends before work starts. A Warren County kitchen renovation company can use these decisions to align the pattern with visible features and avoid awkward cuts in prominent spots.
Ready to plan a tile backsplash that works with your kitchen surfaces? Explore tile backsplash options as part of your renovation design.
Countertops and Cabinetry By Design: Marble Countertops
Countertops and Cabinetry By Design helps bring countertop selection into a coordinated kitchen renovation. Turn to the team when deciding how a surface should work with your cabinetry, backsplash, and overall design. Marble, quartzite, quartz, and granite offer different material options. The right choice depends on the look you want and how the surface fits your project. Design, material selection, fabrication, and installation can be planned together, connecting the countertop to the finished kitchen rather than treating it as a stand-alone purchase. Share your renovation goals with Countertops and Cabinetry By Design to discuss countertop options for your project.
Move Your Kitchen Plan Forward
Your next step is to turn preferences into a project brief. Note what you want the kitchen to do better, which finishes suit your home, and what decisions remain open. This gives a conversation with a Warren County kitchen renovation company a practical starting point.
Countertops and Cabinetry By Design offers marble, quartzite, and quartz countertops. Consider how your preferred surface will work with the kitchen’s cabinetry and overall design, then bring those priorities into the planning discussion. Focus on the choices that shape how you use the room every day.
Good renovation decisions start with a clear vision and a useful conversation. Contact Countertops and Cabinetry By Design to discuss your kitchen project and countertop options. Take the next step with a plan built around your home and priorities.
Frequently Asked Questions
Do you offer free consultations in Warren?
Countertops and Cabinetry By Design offers free estimates and design services in-store and virtually. For a Warren County project, use the planning discussion to set priorities such as cabinet changes, countertop selection, or a full remodel. Bring room measurements or photos if available, and note which decisions remain open. This preparation helps focus the conversation on your project’s scope and design direction.
How fast can you start a project in Warren?
A project’s start date depends on its scope, material selections, and construction schedule. Cabinet updates without layout changes require a different sequence from a full remodel with multiple finishes and installation stages. Set priorities early and finalize selections before scheduling begins. These decisions help establish a workable start window and coordinate the work.
Is there a warranty on the work?
Review the written warranty terms for your specific project. Before approving work, check what is covered, the coverage period, any exclusions, and how to report a concern. Keep the agreement, material selections, and project documentation together. This gives you a clear reference if questions arise about the completed work or selected finishes.
Which kitchen renovation companies serve Warren County, and what areas do they cover?
Countertops and Cabinetry By Design serves Warren County, Ohio, as well as Hamilton, Butler, Montgomery, Green, Clinton, Clermont, and Brown counties. Its services include kitchen remodeling, cabinetry, and countertop fabrication and installation. Based in the Cincinnati area, the company serves residential homeowners and commercial clients.
How much does a kitchen renovation cost in Warren County?
Kitchen renovation pricing depends on the project, and an estimate follows a quote request. Scope, cabinet work, countertop material, backsplash choices, and installation needs all shape the estimate. For a useful project brief, separate essential changes from optional upgrades, then identify the materials you’re considering. This makes the proposed work easier to assess against your priorities.
What permits are required for a kitchen renovation in Warren County?
Permit requirements depend on the property’s jurisdiction and the planned work. Replacing a finish differs from changing plumbing, electrical systems, or structural elements. List each planned change and identify the municipality responsible for the property before construction planning advances. Include permit review in the preconstruction sequence, and keep applicable approvals with the project documents before work begins.

Comments