
West Chester Countertops for Custom Sizes and Edge Profiles
Custom countertops depend on accurate fit as much as appearance. A West Chester countertop company can help plan dimensions and edge profiles for your kitchen or bathroom, then coordinate design, fabrication and installation. Align the material, measurements and design choices before fabrication begins.
You’re right to focus on the details: a countertop has to suit the room, work with surrounding cabinetry and deliver the look you want. This guide explains how material selection shapes the decision, what to consider when requesting custom dimensions and edge profiles, and how installation fits into the project. It also outlines the information that helps move the plan forward, from the space’s layout to your preferred finish.
Each choice affects the next. We’ll cover practical differences among countertop materials, how custom sizing and edge choices are planned, and what to expect as the project moves toward installation. You’ll leave with a clearer way to define your priorities and understand where professional design, fabrication and installation can bring them together.
Table of Contents
How can a West Chester countertop company help me choose the right countertop material for my space?
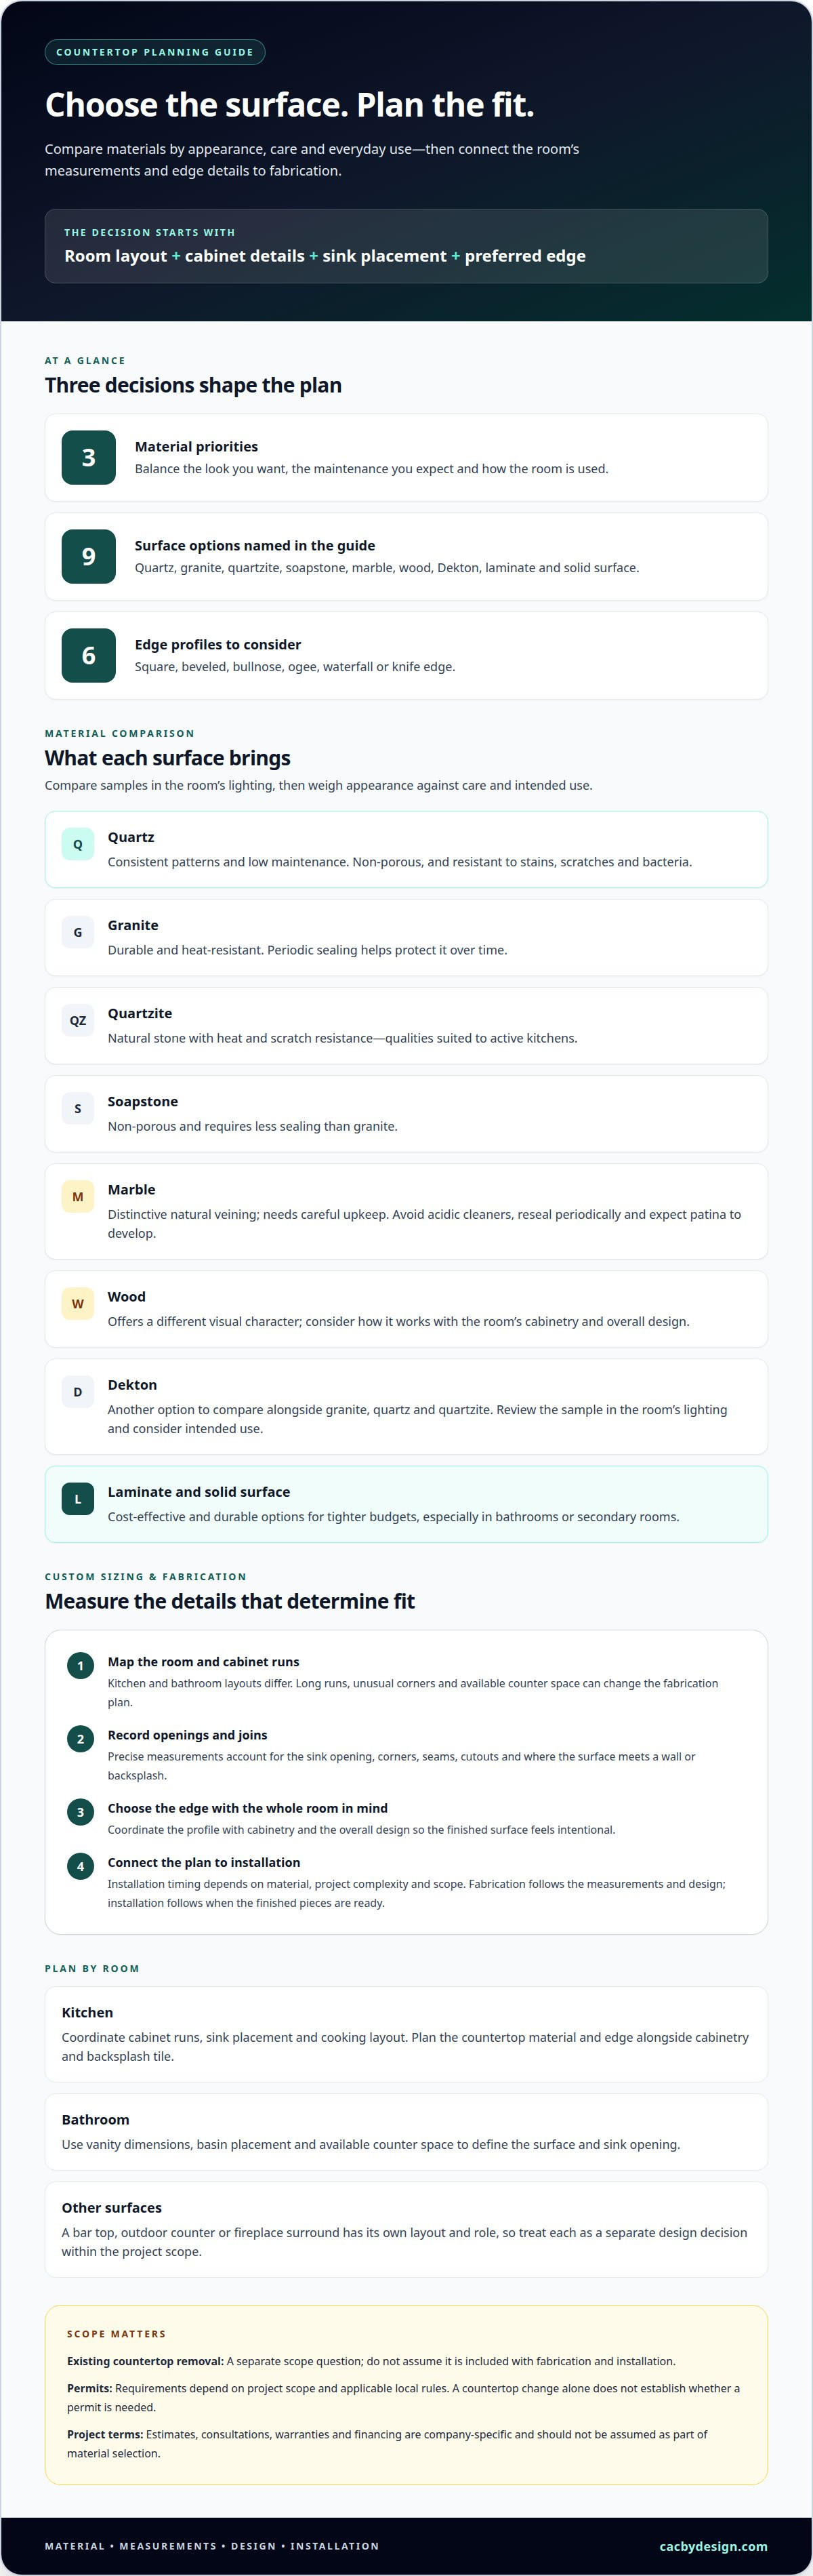
A West Chester countertop company can help match a material to your preferred look, maintenance needs and daily use. Start with the room: a busy kitchen and a guest bathroom have different requirements. Compare slab samples in the space, then decide on the surface and edge profile before fabrication.
Quartz offers consistent patterns and low maintenance. The PLI Group describes quartz as non-porous and resistant to stains, scratches and bacteria, making it a practical option when easy care matters. Granite is durable and heat-resistant, while periodic sealing helps protect it over time. Quartzite is natural stone with heat and scratch resistance, qualities that suit active kitchens.
Other materials shift the balance. Soapstone is non-porous and requires less sealing than granite. Marble brings distinctive natural veining, but it needs careful upkeep: avoid acidic cleaners, reseal periodically and expect patina to develop. Wood countertops offer a different visual character, so consider how their appearance fits the room’s cabinetry and overall design.
Dekton is another option homeowners may encounter alongside granite, quartz and quartzite. Compare each sample in the room’s lighting, then weigh the look against daily care and intended use. A timeless pattern may anchor a kitchen, while a more expressive surface can become its focal point.
Permit requirements depend on project scope and applicable local rules; a countertop change alone doesn’t establish whether a permit is needed. Free estimates, design consultations, warranties and financing are company-specific terms, so none should be assumed as part of choosing a material.
For a focused selection, bring the room’s dimensions, cabinet plans and preferred colors into the design discussion. The material decision then guides fabrication details, including edge profile and how the surface meets a sink or backsplash. Quality materials matter, but fit and planning determine how well the finished countertop works in the space.
Do you offer custom countertop sizes and edge profiles?
Yes. Custom countertop fabrication can account for the room’s layout, cabinet runs, sink opening and preferred edge profile. Countertops and Cabinetry By Design handles countertop design, fabrication and installation with an in-house team, coordinating those details so the surface fits the plan. Choose from edge profiles such as square, beveled, bullnose, ogee, waterfall or knife edge.
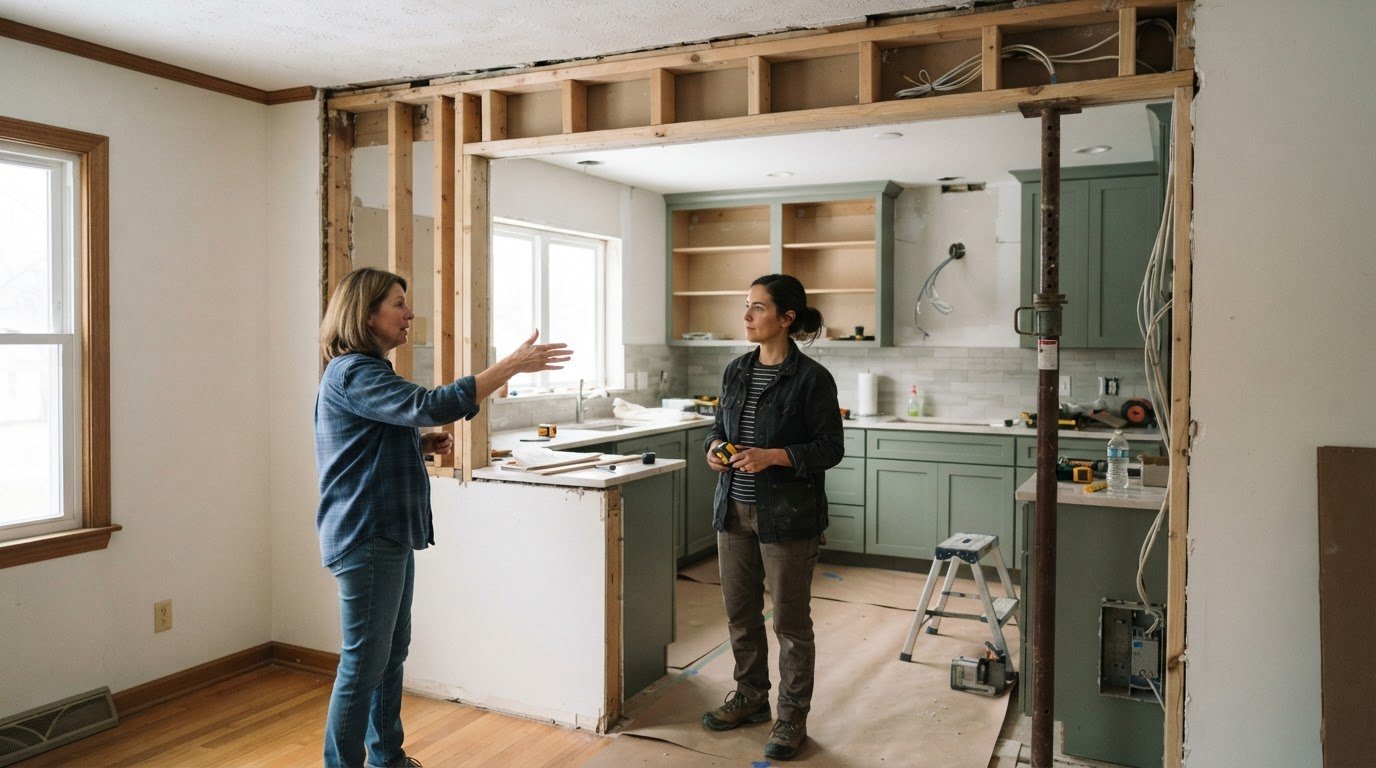
Planning starts with precise measurements of the countertop area and details that affect the finished piece, including corners, seams, cutouts and where the surface meets a wall or backsplash. Those measurements guide fabrication. Choose an edge profile that complements the cabinetry and overall design so the upgrade feels intentional.
Custom sizing matters because kitchens and bathrooms have different layouts. A long cabinet run, unusual corner or sink opening can change the fabrication plan. Countertops and Cabinetry By Design uses precise digital measurement and handles design, fabrication and installation, connecting the original plan to the finished fit.
Installation timing depends on the material, project complexity and scope, according to The PLI Group. That means a straightforward countertop project and a more involved layout may follow different schedules. Fabrication must be planned around the measurements and design, while installation follows once the finished pieces are ready. Removal of an existing countertop is a separate scope question, so it shouldn’t be assumed to be included with fabrication and installation.
For a focused project plan, bring together the room layout, cabinet details, sink placement and preferred edge appearance. Those inputs help connect custom dimensions to fabrication and installation. Explore custom countertop planning as you shape a stone surface around your home’s design and daily use.
Kitchen and bathroom countertops
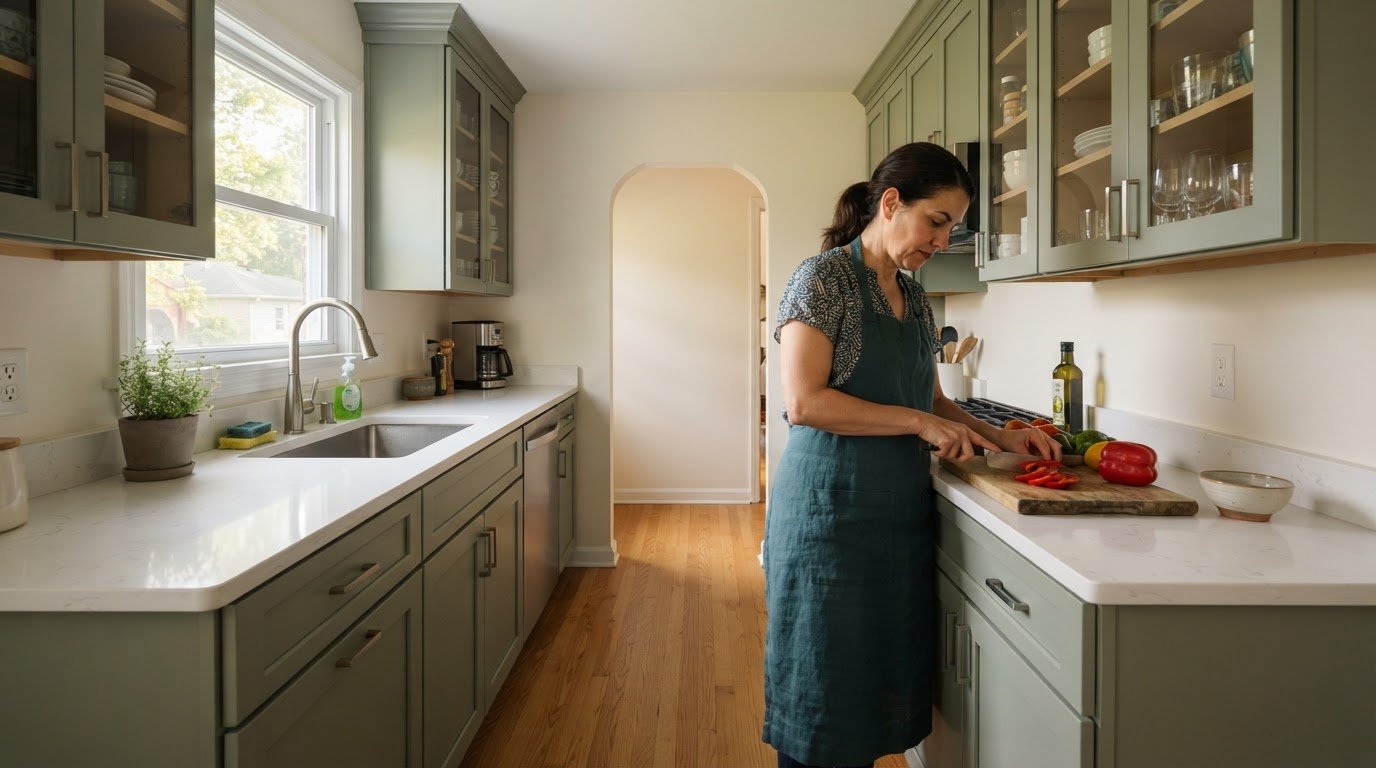
A kitchen countertop must work with cabinet runs, sink placement and the cooking layout. A bathroom surface needs to fit the vanity, basin and available counter space. During planning, measurements and cutouts are mapped before fabrication so the finished surface fits the room.
Quartz countertops suit projects where a consistent appearance and easy care are priorities. In a kitchen, the material and edge profile work alongside the cabinetry and backsplash tile. In a bathroom, the vanity dimensions and sink opening help define the countertop plan. Consider how each room is used when choosing the surface.
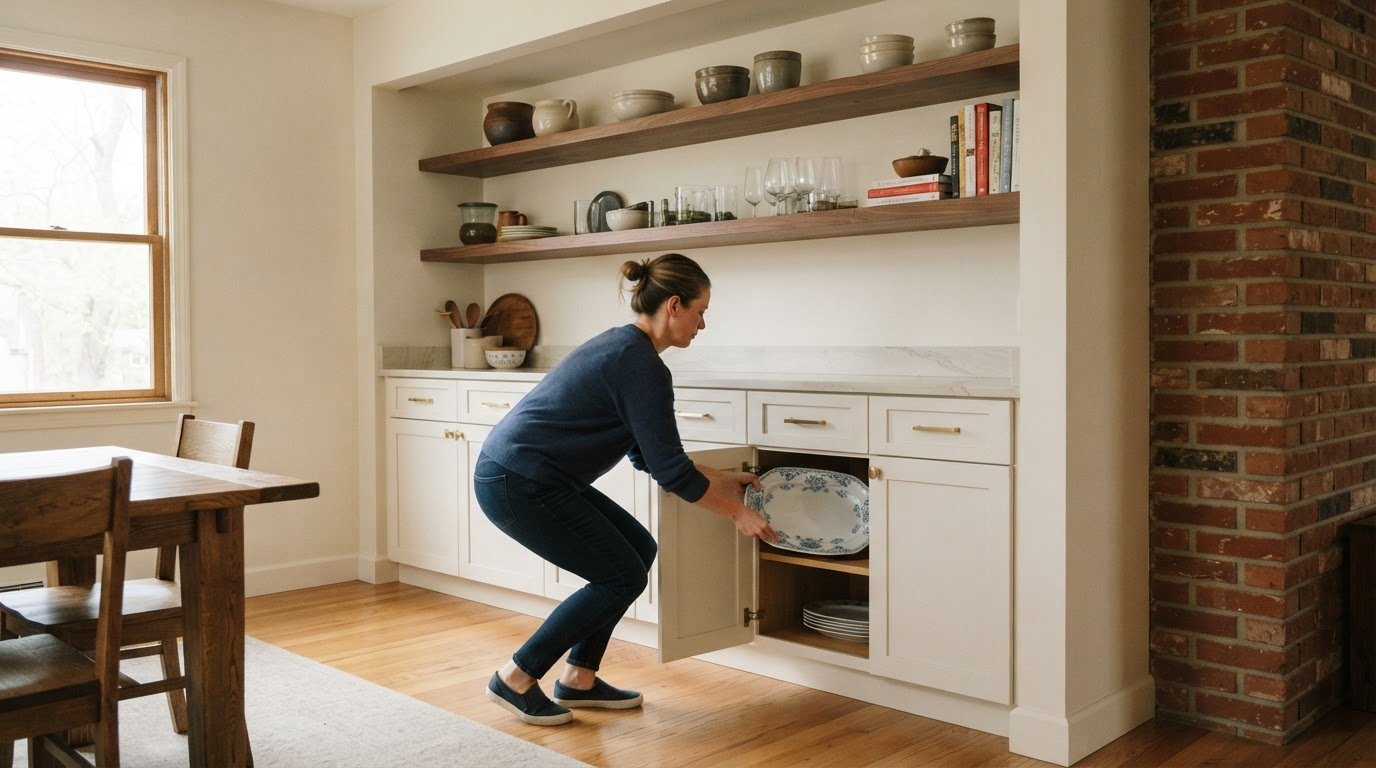
Marble, granite, quartzite, soapstone and wood offer distinct visual choices for kitchen and bath projects. The right comparison considers the room’s design, the surface area and the care the homeowner expects to provide. For example, marble develops patina over time and needs careful cleaning. Granite requires periodic sealing, while soapstone needs less sealing than granite.
Kitchen and bath work may also connect with other surfaces, such as a bar top, outdoor counter or fireplace surround. Each location has a different layout and role, so it should be treated as its own design decision. A contractor can coordinate the countertop plan with cabinets, tile and adjoining finishes within the project’s scope.
For a cohesive result, coordinate the material, dimensions and adjoining details before installation. In a kitchen remodel, plan countertop edges alongside the cabinetry and backsplash. In a bathroom, match the vanity surface to the sink and cabinet design. A clear plan helps guide fabrication, whether your preferred style is contemporary or classic.
Laminate and solid-surface countertops are cost-effective and durable options for tighter budgets, especially in bathrooms or secondary rooms. Quartz countertops in West Chester have an average cost range of 1,450 to 7,978. The BBB directory displays 718 countertop results near West Chester, Ohio.
Countertop installation
Installation turns material selection into a working surface. The process starts with verified measurements, cabinet layout and the agreed countertop design. Fabrication follows those details, including cutouts for sinks and the selected edge profile. For a kitchen or bathroom, coordinating these decisions helps the finished surface fit its intended space.
The project schedule depends on the material, complexity and scope. Countertop replacement can be completed in one day in most cases, though selection and fabrication are separate stages. Countertops and Cabinetry By Design provides countertop design, fabrication and installation, with timing shaped by the project plan.
Before installation, the finished pieces are aligned with the room’s cabinets and adjoining surfaces. A kitchen may involve a sink opening, several countertop sections and a backsplash. A bathroom may require a vanity cutout and precise alignment with the wall. Each layout informs placement, seams and finish.
During installation, the team checks fit and finish, positions the countertop, and aligns openings with sinks and fixtures. They review visible edges and transitions against the approved design. A continuous surface across a cabinet run, for example, calls for a different seam plan than separate sections around a corner.
Strong results come from a clear handoff between selection, fabrication and installation. Material, colors, dimensions and edge choices should all match the project plan before the finished pieces arrive. That coordination helps prevent avoidable mismatches across kitchen or bathroom surfaces. For projects with several connected spaces, define the scope and installation sequence together. Plan your countertop installation around the room’s layout and design priorities.
Countertops and Cabinetry By Design
Countertops and Cabinetry By Design can bring material selection, custom countertop fabrication and professional installation into one coordinated kitchen or bathroom project. Turn to the team when you’re ready to move from choosing a surface to planning its fit, edge profile and installation alongside the room’s design.
Countertops and Cabinetry By Design offers marble, quartzite, quartz and granite. The right selection depends on your preferred appearance, how you use the room and the care that suits your routine. Design support and installation by an in-house team connect those choices to the project’s measurements and finish details.
To discuss a countertop project for your kitchen or bathroom, contact Countertops and Cabinetry By Design.
Turn Your Countertop Plan Into a Finished Space
Your next step is to turn design preferences into decisions a fabrication and installation team can work from. Consider how the countertop should connect with cabinetry, sinks and the room’s overall layout. That gives the project a clear direction before details move into production. Choosing a West Chester countertop company is about more than selecting a surface; it’s about aligning the design choices with the space and installation plan.
Countertops and Cabinetry By Design offers marble, quartzite and quartz countertops as part of its kitchen and bathroom remodeling work. Share the look you want and the needs of the room to start shaping a plan around the project. A focused discussion can help translate broad preferences into practical design decisions.
Contact Countertops and Cabinetry By Design to discuss your countertop project. Your ideas are a strong starting point for creating a space that feels considered and distinctly yours.
Frequently Asked Questions
How long does it take to install new countertops?
Countertop replacement can be completed in one day in most cases. That refers to the replacement itself, not necessarily every project stage, such as material selection and fabrication. The overall schedule depends on project scope and material. A bathroom vanity top and a kitchen with several countertop runs involve different layouts and installation requirements.
What countertop companies serve West Chester, Ohio?
Countertops and Cabinetry By Design is based in the Greater Cincinnati area, with a showroom in West Chester, Ohio. Its stated local focus includes Hamilton, Butler, Warren, Montgomery, Green, Clinton, Clermont and Brown counties. For homeowners in this service area, the company offers countertop design, fabrication and installation as part of its kitchen and bathroom work.
Which West Chester countertop companies have the best reviews?
A trustworthy “best reviews” ranking requires current, comparable ratings, so it is better to assess feedback directly than rely on an unsupported ranking. Look for specific comments about communication, measurement accuracy, seams and installation quality. Repeated details in customer feedback can help you assess whether a company’s work matches your priorities.
How long does countertop templating and installation take in West Chester?
Templating and installation are separate stages, so they don’t necessarily happen during one appointment. The timeline depends on the material, project complexity and scope, according to The PLI Group. Custom cutouts, multiple countertop sections or coordination with a remodel can affect scheduling. The sequence typically includes measurements, fabrication and installation, each planned around the project’s requirements.

Comments